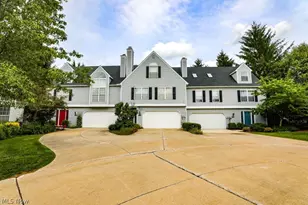
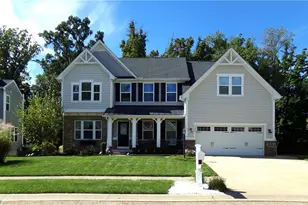
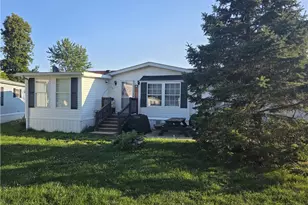
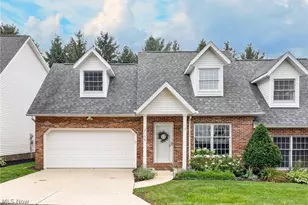
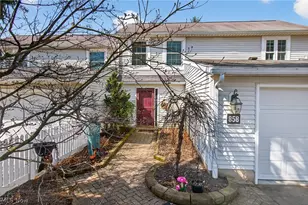
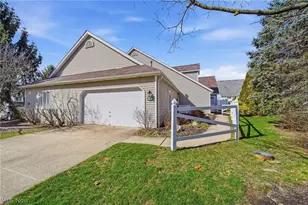
Full Property Details for 2036 Jennifer St
General
- Sold For: $290,000
- HOA FEE: $350/month
- Taxes: $3,400 (2025)
- Status: Closed
- Type: Townhouse
- Source: 505
- MLS ID: 5192887
- Added to Site: 67 day(s) ago
Interior
- Number of Rooms: 7
- Interior Features: Vaulted Ceiling(s)
- Appliances: Microwave, Range, Refrigerator
Rooms
- Total Bathrooms: 3
- Full Bathrooms: 2
- Half Bathrooms: 1
- Main Floor Baths: 1
- Total Bedrooms: 4
- Bedrooms Main: 1
Exterior
- Porch/Patio/Deck: Patio, Porch
Parking
- Garage: Yes
- Attached garage: Yes
- Garage Spaces: 2
- Parking Features: Attached, Driveway, Garage
Location
- County: Summit
- Township: Akron
- Subdivision: Sand Run Estates
- Driving Directions: Intersection of Sand Run Rd and Smith Rd. Driveway parking and street parking available for showings - please be courteous.
School Information
- Elem School District: Woodridge LSD - 7717
- Midd School District: Woodridge LSD - 7717
- High School District: Woodridge LSD - 7717
Community
- Association: Yes
- Assoc. Name: Sand Run Pointe HOA
- Assoc. Fees Include: Association Management, Cable TV, Insurance, Internet, Maintenance Grounds, Maintenance Structure, Other, Reserve Fund, Snow Removal, Trash
Heating & Cooling
- Central air: Yes
- Air Conditioning: Yes
- Cooling Type: Central Air
- Heating Type: Forced Air, Gas
Utilities
- Sewer: Public Sewer
- Water: Public
Structural Information
- Property Detached: Yes
- Architectural Style: Cape Cod, Contemporary, Traditional
- Structure Type: Townhouse
- Construction: Asphalt, Vinyl Siding
- Basement: Yes
- Basement Desc.: Full, Unfinished
- Roof: Asphalt
- Entry Floor Number: 1
- Stories/Levels: 2
- Square Feet: 1,911
- Living Area: 1,911 Sq. Ft.
- Finished Above Grnd: 1,911 Sq. Ft.
- Year Built: 1995
- Year Built Source: Public Records
Lot Features
- Lot Size (Acres): 0.05
- Lot Size: .05
- Lot Size Source: Public Records
Financial Considerations
- Association Fee: $350
- Assoc Fee Freq.: Monthly
- Tax Amount: $3,400.98
- Tax Year: 2025
- Terms: Cash, Conventional, FHA, VA Loan
Disclosures and Reports
- Special Conditions: Estate
- Legal Description: SAND RUN ALLT LOT 5 ALL JENNIFER ST
- Property ID: 7002355
Listed by Berkshire Hathaway HomeServices Stouffer Realty, Jennifer A Abdoo
Sold by Keller Williams Living, Diana Magno