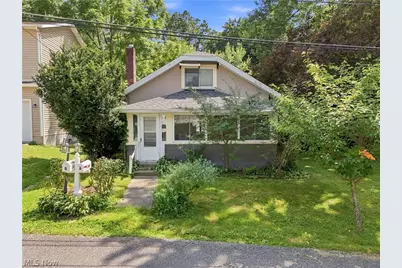
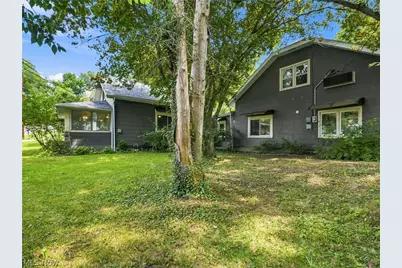
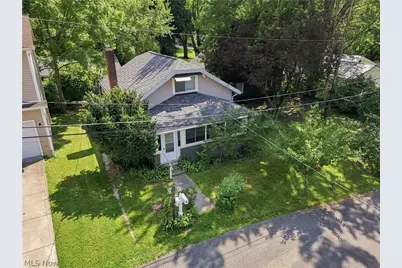
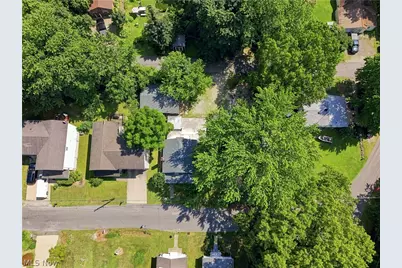
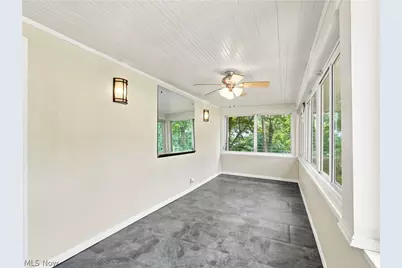
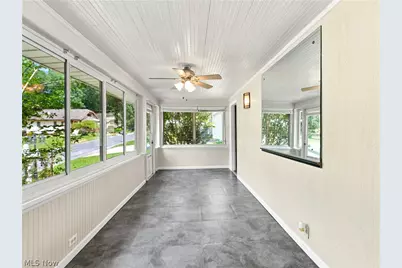
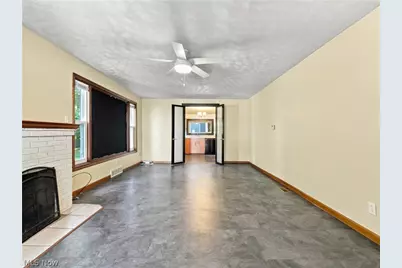
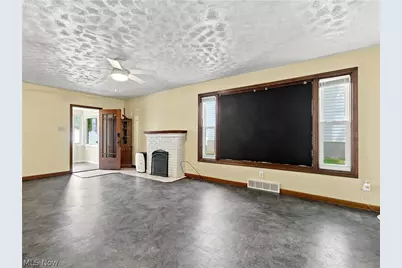
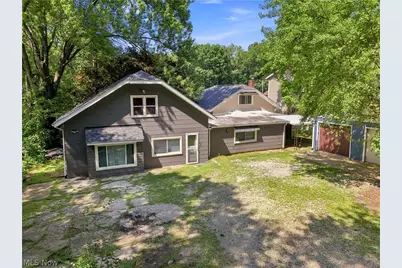
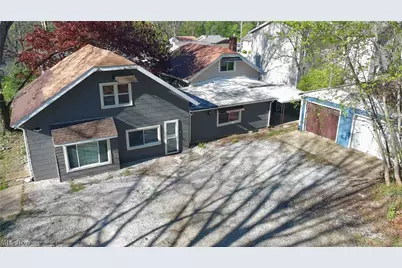
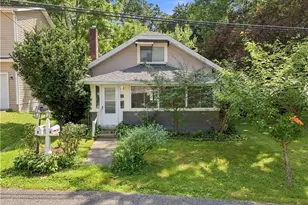
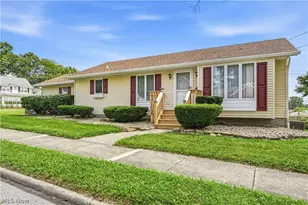
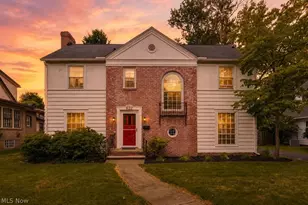
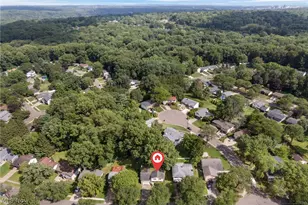
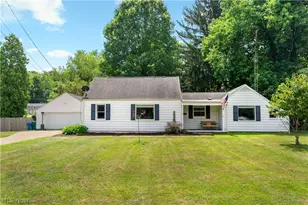
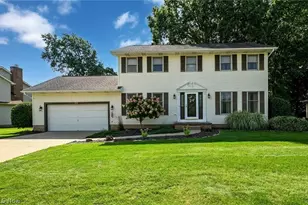
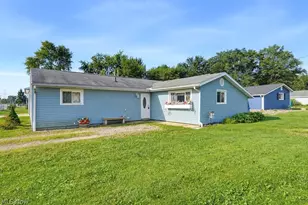
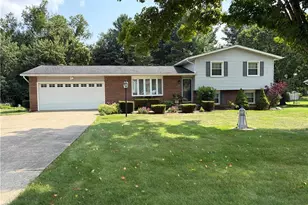
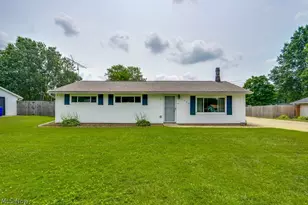
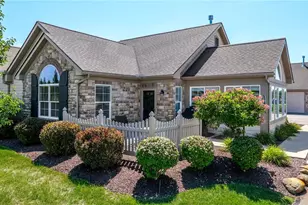
Full Property Details for 206 Olivet Ave
General
- Price: $233,000
- Taxes: $3,988 (2025)
- Status: Pending
- Type: Single Family
- Source: 505
- MLS ID: 5228431
- Updated: 9/2/2026
- Added to Site: 50 day(s) ago
Interior
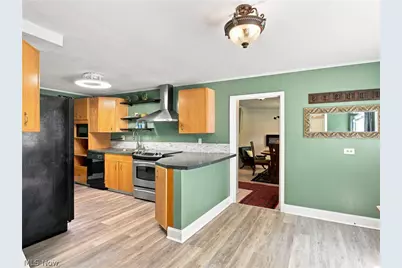
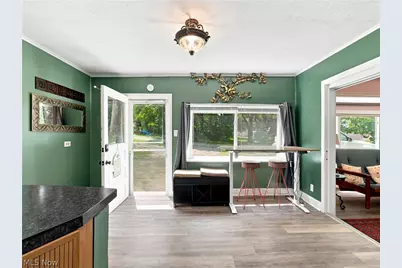
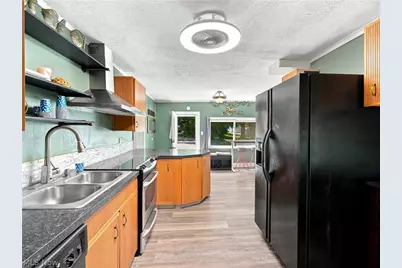
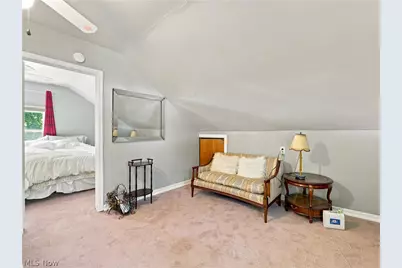
- Number of Rooms: 9
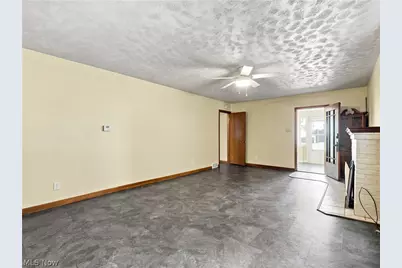
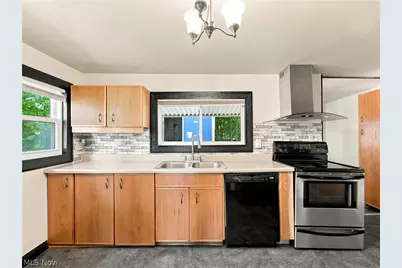
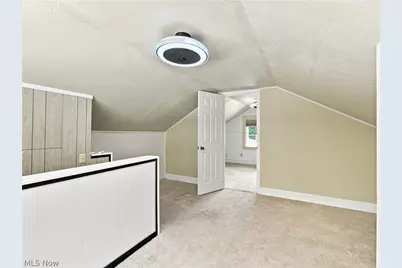
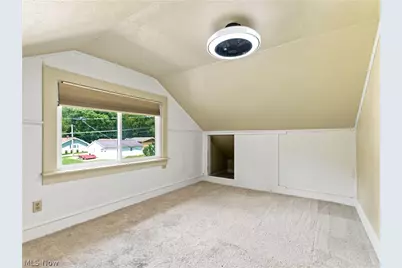
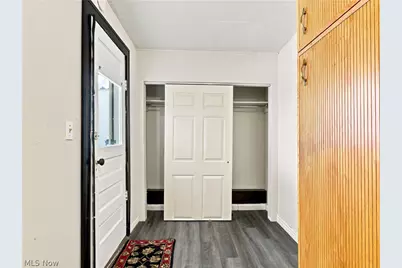
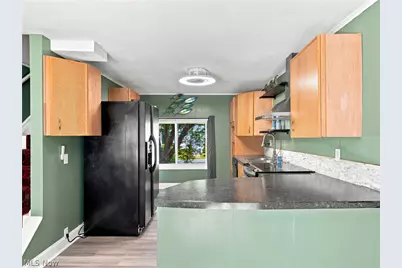
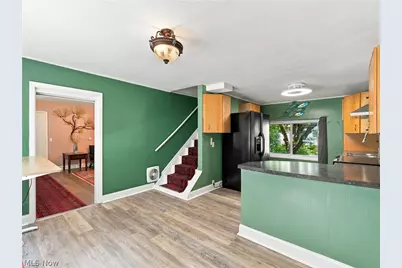
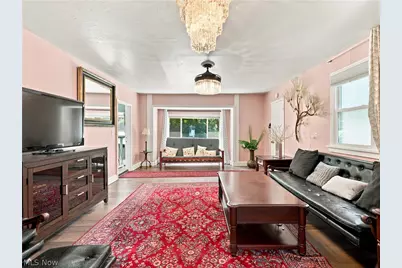
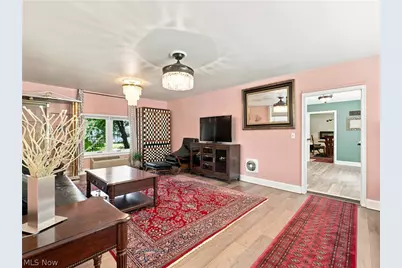
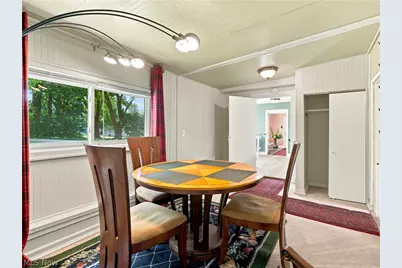
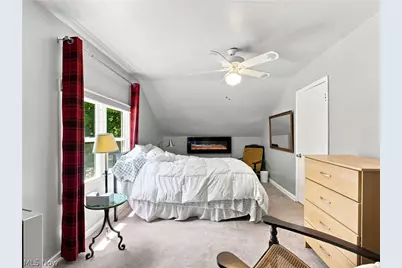
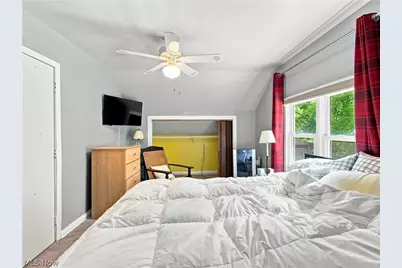
- Interior Features: Ceiling Fan(s), Chandelier, High Ceilings, Laminate Counters, Primary Downstairs, Open Floorplan, Pantry, Soaking Tub, Wired for Data
- Fireplace: Yes
- Number of Fireplaces: 1
- Fireplace(s): Gas
Rooms
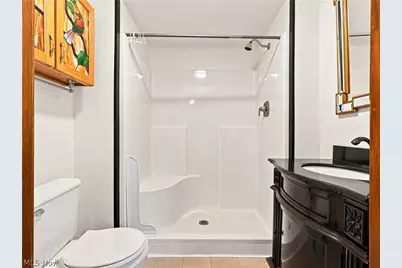
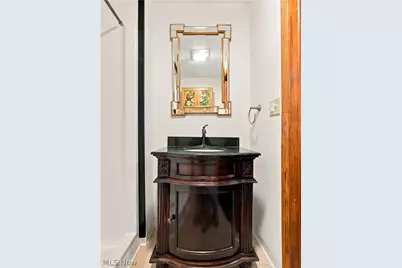
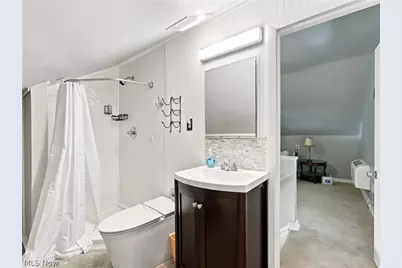
- Total Bathrooms: 5
- Full Bathrooms: 4
- Half Bathrooms: 1
- Main Floor Baths: 4
- Total Bedrooms: 4
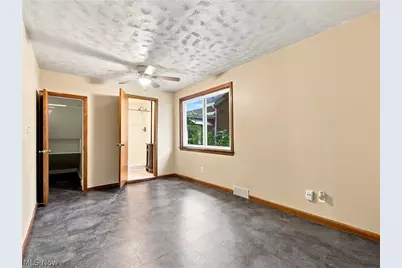
- Bedrooms Main: 2
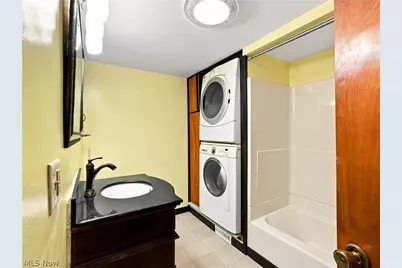
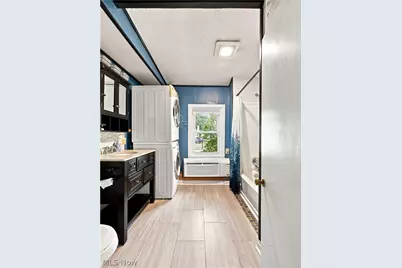
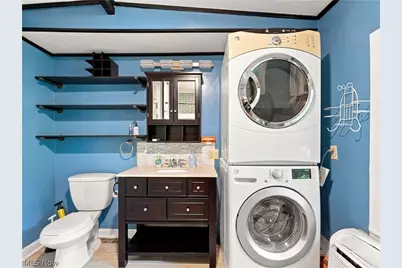
- Laundry: Electric Dryer Hookup, In Bathroom, Main Level, In Unit
Exterior
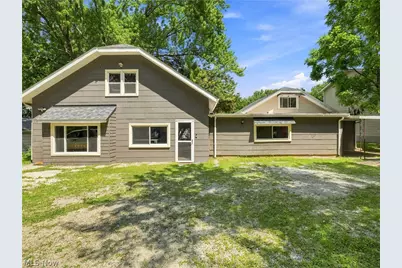
- Exterior Features: Awning(s), Rain Gutters, Storage
Parking
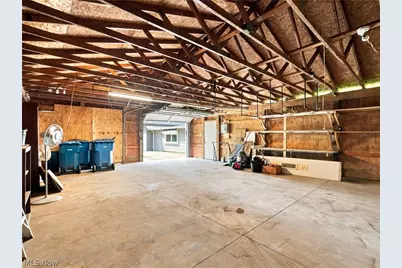
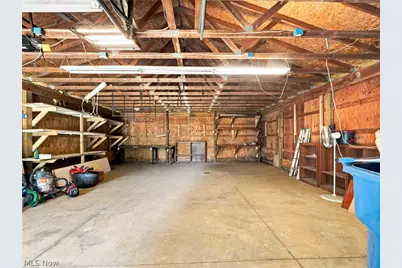
- Garage: Yes
- Garage Spaces: 2
- Parking Features: Additional Parking, Driveway, Detached, Garage, Unpaved
Location
- County: Summit
- Township: Coventry Twp
- Subdivision: Lake View Heights Allotment
- Driving Directions: Take N Turkeyfoot Rd off of Portage Lakes Dr, Parking on the right on Melba St.
School Information
- Elem School District: Coventry LSD - 7704
- Midd School District: Coventry LSD - 7704
- High School District: Coventry LSD - 7704
Heating & Cooling
- Central air: Yes
- Air Conditioning: Yes
- Cooling Type: Central Air, Ceiling Fan(s), Ductless, Evaporative Cooling, Electric, Multi Units, Separate Meters, Window Unit(s), Wall Unit(s), WallWindow Unit(s)
- Heating Type: Baseboard, Electric, Fireplace(s), Gas, Wood
Utilities
- Sewer: Public Sewer
- Water: Well
- Well: Yes
Structural Information
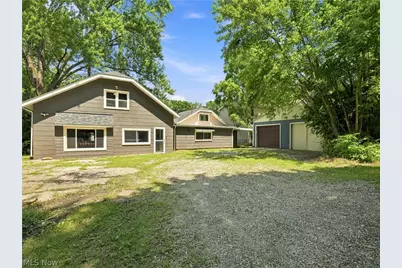
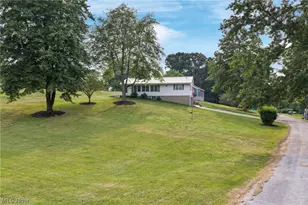
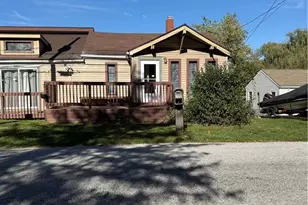
- Architectural Style: Ranch
- Construction: Asbestos, Other
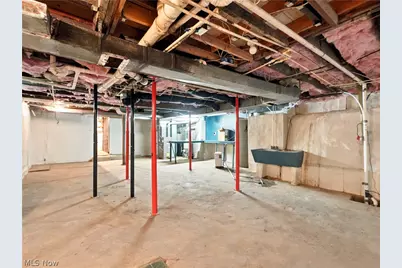
- Basement: Yes
- Basement Desc.: French Drain, Partial, Concrete, Sump Pump, Storage Space, Unfinished
- Roof: Asphalt, Shingle
- Windows: Double Pane Windows, Drapes, Insulated Windows, Screens, Wood Frames
- Stories/Levels: 1
- Square Feet: 2,530
- Living Area: 2,530 Sq. Ft.
- Finished Above Grnd: 2,530 Sq. Ft.
- Year Built: 1924
- Year Built Source: Public Records
- Property Condition: Updated/Remodeled
Lot Features
- Lot Size (Acres): 0.2067
- Lot Size: .2067
- Lot Size Source: Appraiser
- Sidewalks: Yes
- Topography: Hill
- Lot Features: 1/2 Acre, Sloped Down, Near Golf Course, Irregular Lot, Landscaped, Rolling Slope, Wooded
- Fencing (Description): None
Financial Considerations
- Tax Amount: $3,988.43
- Tax Year: 2025
- Terms: Cash, Conventional, 1031 Exchange, FHA, Owner May Carry
Disclosures and Reports
- Disclosures/Rstr.: Principal is Real Estate Licensed
- Property ID: 1910095
Listed by Real of Ohio, Suede E Beverly