This is a carousel with tiles that activate property listing cards. Use the previous and next buttons to navigate.
1/1
$210,000
This is a carousel with tiles that activate property listing cards. Use the previous and next buttons to navigate.
1/1
Property Description
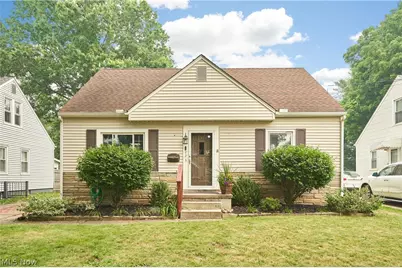
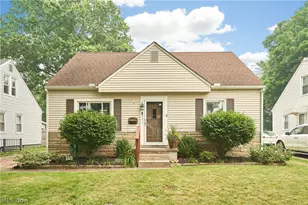
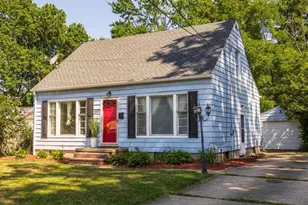
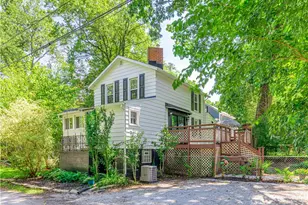
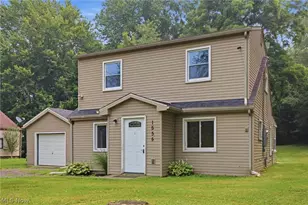
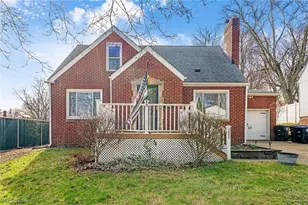
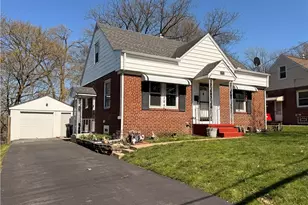
Welcome to this charming and well-maintained 3-bedroom Cape Cod, where classic character meets thoughtful updates throughout. Step inside and appreciate the warm, inviting atmosphere beginning in the living room, highlighted by attractive wainscoting that adds timeless charm and architectural detail. The updated eat-in kitchen offers a functional layout and flows seamlessly into an impressive 27x15 family room, perfect for entertaining or everyday living. Anchored by a natural stone fireplace, this oversized gathering area easily accommodates a large dining table while leaving room for comfortable seating and relaxation. Large windows provide backyard views and fill the space with natural light. Step outside to enjoy the multi-tiered backyard, designed for both recreation and gardening. Raised garden beds provide an ideal place to grow flowers or vegetables, while the lower yard offers plenty of green space for outdoor activities. A spacious deck overlooks the backyard, making it perfect for summer cookouts, morning coffee, or evening gatherings. Extending from the detached garage, the covered patio creates a shaded retreat where you can unwind after a day spent outdoors. The home's flexible floor plan features two conveniently located bedrooms on the main level, while the expansive upstairs bedroom provides privacy and versatility. Whether used as a primary suite, guest retreat, home office, or hobby room, this upper-level space offers endless possibilities. One of this property's most unique features is its exceptional location. Just beyond the backyard privacy fence lies Davenport Park, offering nearly 10 acres of green space with playgrounds, basketball and tennis courts, baseball fields, picnic areas, walking paths, and open recreation space. Conveniently situated just minutes from I-76, Route 224, shopping, dining, schools, and everyday amenities, this move-in-ready home combines charm, functionality, and an unbeatable location.
Full Property Details
Full Property Details for 223 Davenport Ave
General
- Sold For: $210,000
- Taxes: $3,794 (2025)
- Status: Closed
- Type: Single Family
- Source: 505
- MLS ID: 5229632
- Added to Site: 45 day(s) ago
Interior
- Number of Rooms: 6
- Interior Features: Eat-in Kitchen
- Fireplace: Yes
- Number of Fireplaces: 1
- Fireplace(s): Family Room, Gas
- Appliances: Dryer, Dishwasher, Disposal, Microwave, Range, Refrigerator, Washer
Rooms
Bathrooms
- Total Bathrooms: 1
- Full Bathrooms: 1
- Main Floor Baths: 1
Bedrooms
- Total Bedrooms: 3
- Bedrooms Main: 2
Other Rooms
- Laundry: In Basement
Exterior
- Exterior Features: Garden, Private Yard
- Porch/Patio/Deck: Covered, Deck, Patio
Parking
- Garage: Yes
- Garage Spaces: 1
- Parking Features: Driveway, Detached, Garage, Paved
Location
- County: Summit
- Township: Akron
- Subdivision: Oak Hills
- Driving Directions: Canton Rd to east on Mogadore Rd to Davenport Ave.
School Information
- Elem School District: Akron CSD - 7701
- Midd School District: Akron CSD - 7701
- High School District: Akron CSD - 7701
Heating & Cooling
- Central air: Yes
- Air Conditioning: Yes
- Cooling Type: Central Air
- Heating Type: Forced Air, Fireplace(s), Gas
Utilities
- Sewer: Public Sewer
- Water: Public
Structural Information
- Architectural Style: Cape Cod
- Construction: Stone, Vinyl Siding
- Basement: Yes
- Basement Desc.: Full
- Roof: Asphalt, Fiberglass
- Stories/Levels: 2
- Square Feet: 1,585
- Living Area: 1,585 Sq. Ft.
- Finished Above Grnd: 1,585 Sq. Ft.
- Year Built: 1949
- Year Built Source: Public Records
Additional Structures
- Other Structures: Shed(s)
Lot Features
- Lot Size (Acres): 0.1722
- Lot Size: .1722
- Lot Size Source: Assessor
- Lot Features: Back Yard, Garden, Landscaped
- Fencing (Description): Back Yard, Privacy, Wood
Green Features
- Water Conservation: Rain Water Collection
Financial Considerations
- Tax Amount: $3,794
- Tax Year: 2025
Disclosures and Reports
- Legal Description: OAK HILL #4 LOT 103 ALL
- Disclosures/Rstr.: Principal is Real Estate Licensed
- Property ID: 6814100
Listed by Berkshire Hathaway HomeServices Stouffer Realty, Beau Phillips
Sold by Key Realty, Steve Pannell

Get Pre-Approved Today
Schools
Schools serving 223 Davenport Ave
School District:Akron Public Schools
| Name | Grades | Distance |
|---|---|---|
Windemere Elementary School 2283 Windemere Avenue, Akron, OH 44312 | PK-5 | 0.9 mi |
Hyre Community Learning Center 2385 Wedgewood Drive, Akron, OH 44312 | 6-8 | 0.8 mi |
Ellet Community Learning Center 309 Woolf Avenue, Akron, OH 44312 | 9-12 | 0.2 mi |
Disclaimer:
School attendance boundaries provided by ATTOM Data Solutions and are for reference only. Contact the school directly to verify enrollment eligibility.
Price & Sales History for 223 Davenport Ave
Date
Details
Price
Change
Source
8/21/2026
Sold
$210,000
14.19%
MLS
7/22/2026
Listed
$183,900
—
MLS
Disclaimer: Historical sales information is derived from public records provided by the county offices. Information is not guaranteed and should be independently verified.
223 Davenport Avenue, Akron, OH 44312 (MLS# 5229632) is a Single Family property that was sold at $210,000 on August 21, 2026. Want to learn more about 223 Davenport Avenue? Do you have questions about finding other Single Family real estate for sale in Akron? You can browse all Akron real estate or contact a Coldwell Banker agent to request more information.