This is a carousel with tiles that activate property listing cards. Use the previous and next buttons to navigate.
1/35
$380,000
This is a carousel with tiles that activate property listing cards. Use the previous and next buttons to navigate.
1/35
Property Description
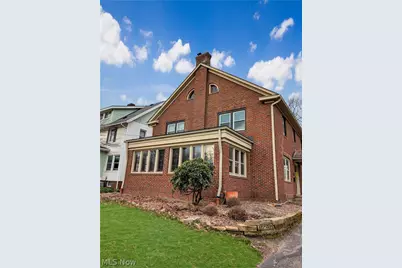
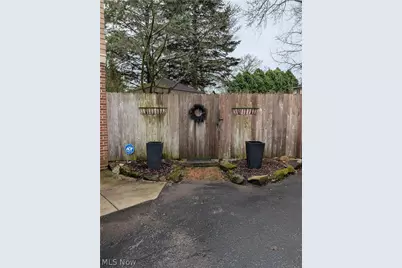
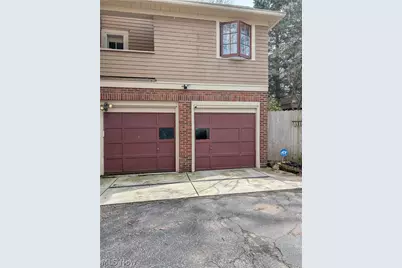
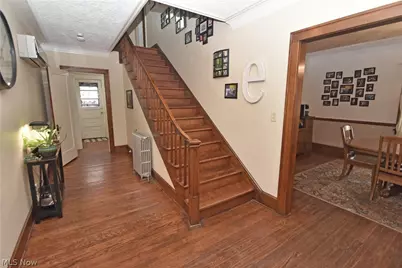
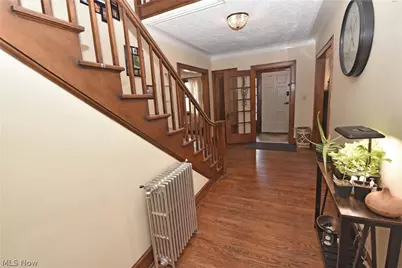
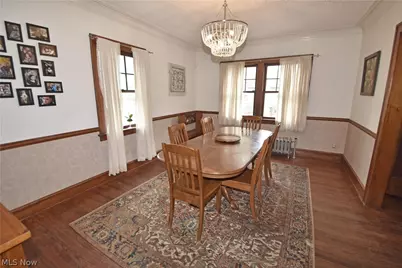
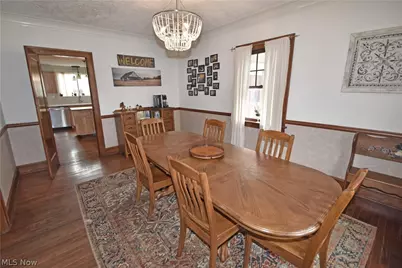
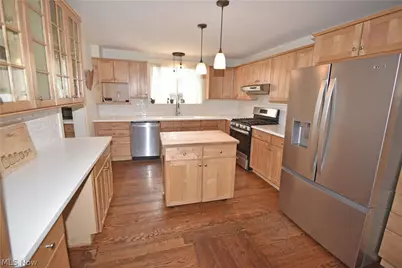
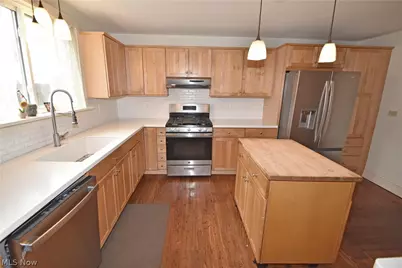

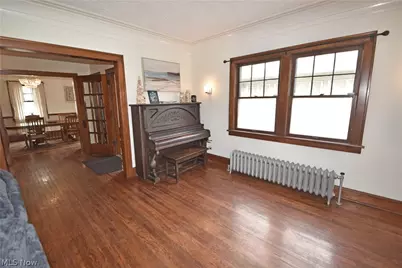
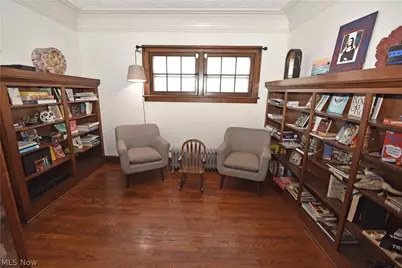

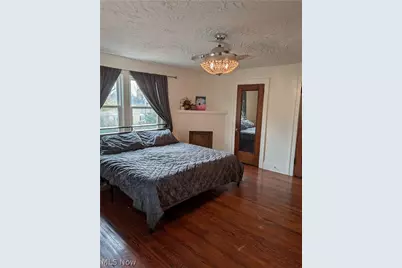
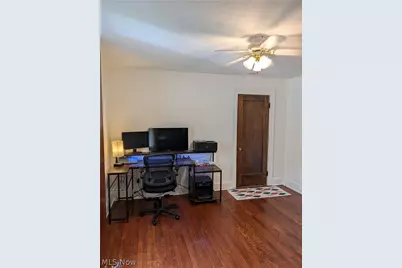
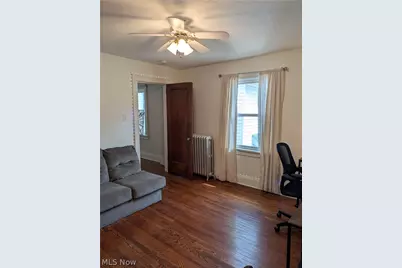
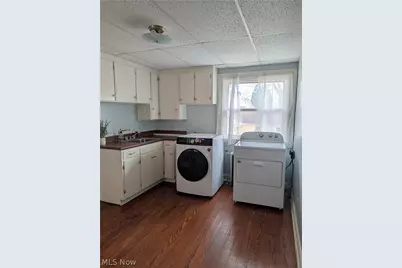
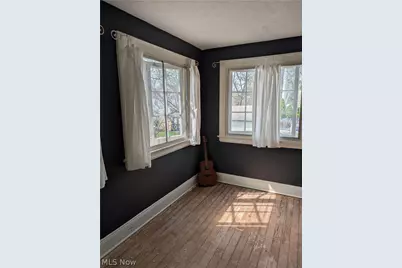
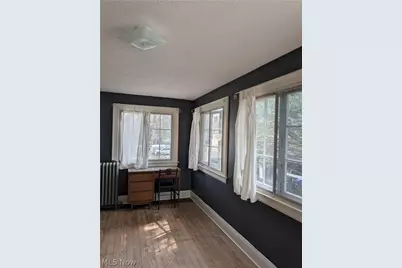
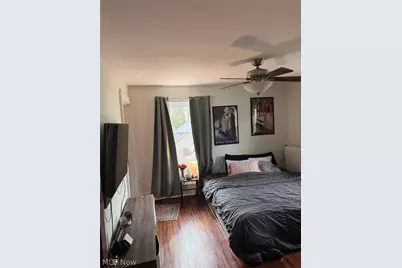
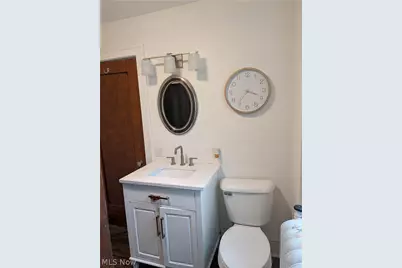
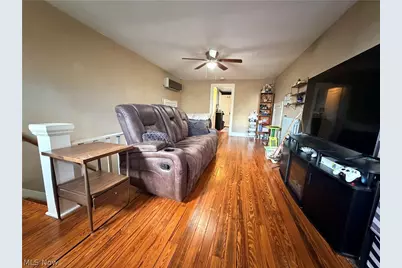
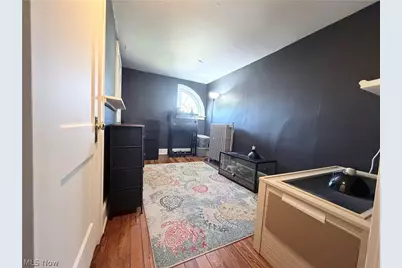

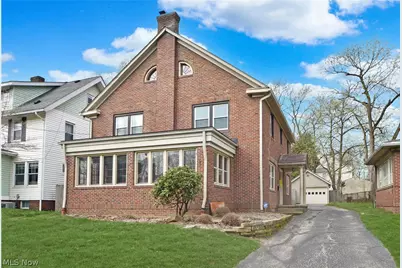
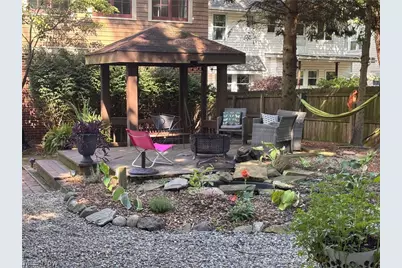
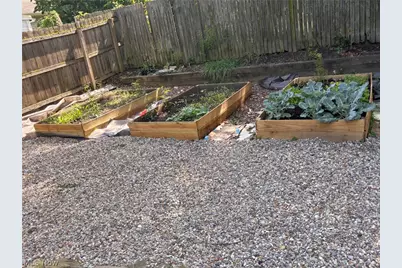
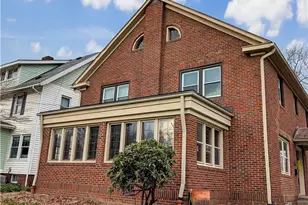
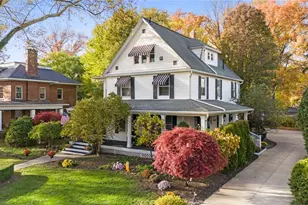
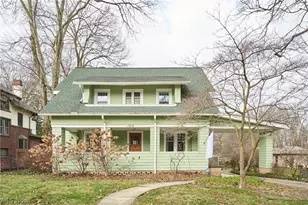
Celebrating its 100th year, this distinguished 1926 brick Colonial stands as a true century home, blending the craftsmanship of a bygone era with thoughtful modern updates across 3,706 sq. ft. of finished above-grade living space. A gracious foyer with a turned staircase introduces the home's timeless character, leading to an elegant formal living room with a classic fireplace and an inviting library enhanced by custom built-ins. The sun-drenched four-season room expands the living space and offers tranquil views of the grounds. A formal dining room flows seamlessly into the updated kitchen, featuring granite countertops and maple cabinetry, with a convenient half bath nearby. The second floor hosts four spacious bedrooms, two full baths, a charming solarium, and a dedicated laundry room. The expansive third floor provides a private bedroom suite complete with a sitting area and full bath-ideal for guests, extended family, or a quiet retreat. The lower level offers abundant storage. Exterior amenities include a two-car attached garage plus an additional detached one-car garage, a deck with pergola, raised garden beds, and a peaceful backyard perfect for enjoying nature. Ideally situated near the vibrant shops and restaurants of Highland Square, this rare century home offers historic elegance, modern comfort, and enduring appeal
Full Property Details
Full Property Details for 224 Casterton Ave
General
- Price: $380,000
- Taxes: $6,585 (2025)
- Status: Active
- Type: Single Family
- Source: 505
- MLS ID: 5200671
- Updated: 4/26/2026
- Added to Site: 46 day(s) ago
Interior
- Number of Rooms: 10
- Interior Features: Bookcases, Built-in Features, Ceiling Fan(s), Crown Molding, Entrance Foyer, High Ceilings, High Speed Internet, Kitchen Island, Open Floorplan, Storage, Natural Woodwork
- Fireplace: Yes
- Number of Fireplaces: 2
- Fireplace(s): Bedroom, Decorative, Double Sided, Family Room, Gas, Living Room
- Appliances: Dryer, Dishwasher, Freezer, Disposal, Range, Refrigerator, Washer
Rooms
Bathrooms
- Total Bathrooms: 4
- Full Bathrooms: 3
- Half Bathrooms: 1
- Main Floor Baths: 1
Bedrooms
- Total Bedrooms: 5
Other Rooms
- Laundry: Washer Hookup, Laundry Tub, Sink, Upper Level
Additional Information
- Security/Safety: Security System, Smoke Detector(s)
Exterior
- Exterior Features: Balcony
- Porch/Patio/Deck: Deck, Balcony
Parking
- Garage: Yes
- Attached garage: Yes
- Garage Spaces: 3
- Parking Features: Attached, Driveway, Detached, Garage Faces Front, Garage, Garage Door Opener, Garage Faces Side
Location
- County: Summit
- Township: Akron
- Subdivision: Ely
- Driving Directions: Memorial Parkway, left on Merriman, right on Metz, left on Casterton Ave.
- Direction Faces: East
School Information
- Elem School District: Akron CSD - 7701
- Midd School District: Akron CSD - 7701
- High School District: Akron CSD - 7701
Heating & Cooling
- Central air: Yes
- Air Conditioning: Yes
- Cooling Type: Central Air
- Heating Type: Hot Water, Radiator(s), Steam
Utilities
- Sewer: Public Sewer
- Water: Public
Structural Information
- Architectural Style: Colonial
- Construction: Brick
- Basement: Yes
- Basement Desc.: Full, French Drain
- Roof: Pitched, Shingle
- Windows: Double Pane Windows, Wood Frames
- Square Feet: 3,810
- Living Area: 3,810 Sq. Ft.
- Finished Above Grnd: 3,706 Sq. Ft.
- Finished Below Grnd: 104 Sq. Ft.
- Year Built: 1926
- Year Built Source: Public Records
- Property Condition: Updated/Remodeled
Additional Structures
- Other Structures: Garage(s), Gazebo
Lot Features
- Property View: Pond
- Lot Size (Acres): 0.2045
- Lot Size: .2045
- Lot Size Source: Public Records
- Lot Features: Back Yard, City Lot, Front Yard, Garden, Pond on Lot
- Fencing (Description): Back Yard, Fenced
Financial Considerations
- Tax Amount: $6,585
- Tax Year: 2025
Disclosures and Reports
- Special Conditions: Standard
- Legal Description: TR 5 ELY 85 W OF CASTERTON AVE .220A
- Property ID: 6816646
Listed by Ohio Broker Direct, Joan Elflein

Get Pre-Approved Today
Schools
Schools serving 224 Casterton Ave
School District:Akron Public Schools
| Name | Grades | Distance |
|---|---|---|
King Community Learning Center 805 Memorial Parkway, Akron, OH 44303 | K-5 | 0.3 mi |
Litchfield Community Learning Center 470 Castle Boulevard, Akron, OH 44313 | 6-8 | 1.6 mi |
Firestone High School 470 Castle Boulevard, Akron, OH 44313 | 9-12 | 1.6 mi |
Disclaimer:
School attendance boundaries provided by ATTOM Data Solutions and are for reference only. Contact the school directly to verify enrollment eligibility.
Price & Sales History for 224 Casterton Ave
Date
Details
Price
Change
Source
4/26/2026
Price Reduced
$380,000
-2.56%
MLS
4/13/2026
Listed
$390,000
8.33%
MLS
5/24/2024
Sold
$360,000
—
Public Record
Disclaimer: Historical sales information is derived from public records provided by the county offices. Information is not guaranteed and should be independently verified.
Tax History
Tax History for 224 Casterton Ave
Year
Property Taxes
Change
Tax Assessment
Change
2023
$5,434
—
$104,132
—
2023
$5,434
-3%
$104,130
24%
2021
$5,575
—
$83,910
—
2022
$5,569
46%
$83,910
—
2020
$3,820
—
$83,910
60%
2019
$3,820
1%
$52,577
—
2018
$3,768
—
$52,577
—
2017
$3,765
6%
$52,577
8%
2016
$3,547
29%
$48,552
5%
2015
$2,750
1%
$46,134
—
2014
$2,728
1%
$46,134
-1%
2013
$2,689
—
$46,379
—
Disclaimer: Historical tax information is derived from public records provided by the county offices. Information is not guaranteed and should be independently verified.
Estimate the Cost
Estimate the Cost for 224 Casterton Ave
224 Casterton Avenue, Akron, OH 44303 (MLS# 5200671) is a Single Family property with 5 bedrooms, 3 full bathrooms and 1 partial bathroom. 224 Casterton Avenue is currently listed for $380,000 and was received on April 13, 2026. Want to learn more about 224 Casterton Avenue? Do you have questions about finding other Single Family real estate for sale in Akron? You can browse all Akron real estate or contact a Coldwell Banker agent to request more information.