This is a carousel with tiles that activate property listing cards. Use the previous and next buttons to navigate.
1/1
$389,000
This is a carousel with tiles that activate property listing cards. Use the previous and next buttons to navigate.
1/1
Property Description
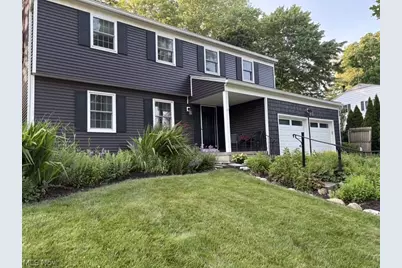
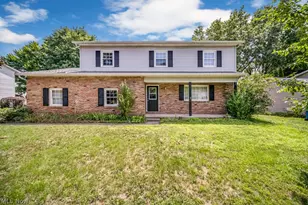
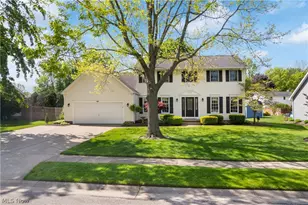
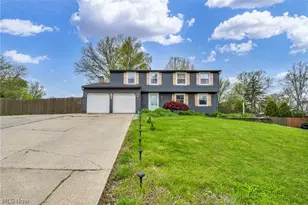
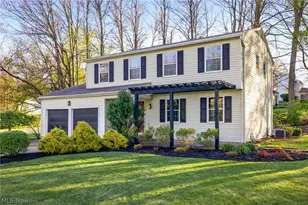
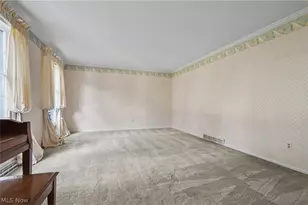
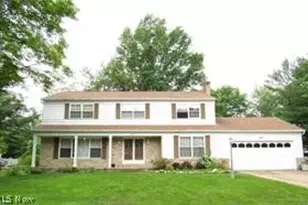
Visit this wonderful colonial in Copley-Fairlawn School District just seconds from Herberich Elementary. It features 2,500 finished square feet and an open 49 x 16 area in the basement that has been freshly painted and can be used for many purposes. The home is situated on a quiet street on a third of an acre, featuring beautiful landscaping and a large wooded backyard with complete privacy fencing. The home features a front porch and front yard and back yard patios with ample space for entertaining and play areas. Most of the home boasts hardwood floors and the rooms are large with many large windows and open spaces. The main floor provides an open and inviting Living Room and Family Room with a beautiful whitewashed fireplace and a slider to the back patio. The Kitchen provides a Breakfast Nook open to Family Room and the Kitchen area that is open to the Dining Room. The main floor also includes a half bath and access to the two car garage. The second floor offers an oversized owner's suite with a large walk in closet and an ensuite bath featuring a new shower door and plenty of room for getting ready in the morning. The other three bedrooms share the updated hall bathroom and feature nicely sized closets and windows. The basement includes a Recreation Room and the huge open area that the entire family can use. Updates include a 2019 stained floor, new tile and vanity in the hall bathroom, removed walls for an open floor plan on the main floor, 2020 all new siding on the home and a new roof, 2021 Patio and Retaining Wall in backyard, 2023 front yard patio, and a 2025 new Hot Water Tank and new backyard Shed. Make new memories in this ready to move in home. This home offers incredible space in a prime location.
Full Property Details
Full Property Details for 2457 Greenhaven Dr
General
- Sold For: $389,000
- Taxes: $4,839 (2025)
- Status: Closed
- Type: Single Family
- Source: 505
- MLS ID: 5222655
- Added to Site: 50 day(s) ago
Interior
- Number of Rooms: 8
- Interior Features: Bookcases, Ceiling Fan(s), Eat-in Kitchen, Open Floorplan, Storage, Walk-In Closet(s)
- Fireplace: Yes
- Number of Fireplaces: 1
- Fireplace(s): Family Room, Wood Burning
- Appliances: Dryer, Dishwasher, Range, Refrigerator, Washer
Rooms
Bathrooms
- Total Bathrooms: 3
- Full Bathrooms: 2
- Half Bathrooms: 1
- Main Floor Baths: 1
Bedrooms
- Total Bedrooms: 4
Other Rooms
- Laundry: Washer Hookup, Electric Dryer Hookup, Lower Level, Laundry Tub, Sink
Additional Information
- Security/Safety: Carbon Monoxide Detector(s), Smoke Detector(s)
Exterior
- Exterior Features: Outdoor Grill, Private Yard
- Porch/Patio/Deck: Rear Porch, Covered, Front Porch, Patio
Parking
- Garage: Yes
- Attached garage: Yes
- Garage Spaces: 2
- Parking Features: Attached, Concrete, Driveway, Electricity, Garage Faces Front, Garage, Garage Door Opener
Location
- County: Summit
- Township: Bath
- Subdivision: Hills and Dales
- Driving Directions: Smith Rd. to Bath Hills Blvd to Greenhaven
- Direction Faces: South
School Information
- Elem School District: Copley-Fairlawn CSD - 7703
- Midd School District: Copley-Fairlawn CSD - 7703
- High School District: Copley-Fairlawn CSD - 7703
Heating & Cooling
- Central air: Yes
- Air Conditioning: Yes
- Cooling Type: Attic Fan, Central Air
- Heating Type: Forced Air, Fireplace(s), Gas
Utilities
- Sewer: Public Sewer
- Water: Public
Structural Information
- Property Detached: Yes
- Architectural Style: Colonial
- Construction: Vinyl Siding
- Basement: Yes
- Basement Desc.: Partially Finished, Storage Space, Sump Pump
- Roof: Asphalt, Fiberglass
- Windows: Blinds, Double Pane Windows
- Stories/Levels: 2
- Square Feet: 2,500
- Living Area: 2,500 Sq. Ft.
- Finished Above Grnd: 2,152 Sq. Ft.
- Finished Below Grnd: 348 Sq. Ft.
- Year Built: 1969
- Year Built Source: Public Records
Additional Structures
- Other Structures: Outbuilding, Storage
Lot Features
- Lot Size (Acres): 0.326
- Lot Size: .326
- Lot Size Source: Public Records
- Lot Dimensions: 90 x 158
- Lot Features: Back Yard, Sloped Down, Front Yard, Landscaped
- Fencing (Description): Back Yard, Fenced, Full, Gate, Privacy, Security, Vinyl, Wood
Financial Considerations
- Tax Amount: $4,839
- Tax Year: 2025
- Terms: Cash, Conventional, FHA, VA Loan
Disclosures and Reports
- Property ID: 500345
Listed by Cutler Real Estate, Kathy A Forchione
Sold by Howard Hanna, James J Marzo

Get Pre-Approved Today
Schools
Schools serving 2457 Greenhaven Dr
School District:Copley-Fairlawn City Schools
| Name | Grades | Distance |
|---|---|---|
Herberich Primary Elementary School 2645 Smith Road, Fairlawn, OH 44333 | K-4 | 0.2 mi |
Copley-Fairlawn Middle School 1531 South Cleveland Massillon Road, Copley, OH 44321 | 5-8 | 3.6 mi |
Copley High School 3807 Ridgewood Rd, Copley, OH 44321 | 9-12 | 3 mi |
Disclaimer:
School attendance boundaries provided by ATTOM Data Solutions and are for reference only. Contact the school directly to verify enrollment eligibility.
Price & Sales History for 2457 Greenhaven Dr
Date
Details
Price
Change
Source
8/14/2026
Sold
$389,000
-0.23%
MLS
7/16/2026
Price Reduced
$389,900
-2.28%
MLS
6/26/2026
Listed
$399,000
—
MLS
Disclaimer: Historical sales information is derived from public records provided by the county offices. Information is not guaranteed and should be independently verified.
2457 Greenhaven Drive, Akron, OH 44333 (MLS# 5222655) is a Single Family property that was sold at $389,000 on August 14, 2026. Want to learn more about 2457 Greenhaven Drive? Do you have questions about finding other Single Family real estate for sale in Akron? You can browse all Akron real estate or contact a Coldwell Banker agent to request more information.