This is a carousel with tiles that activate property listing cards. Use the previous and next buttons to navigate.
1/1
$347,000
This is a carousel with tiles that activate property listing cards. Use the previous and next buttons to navigate.
1/1
Property Description
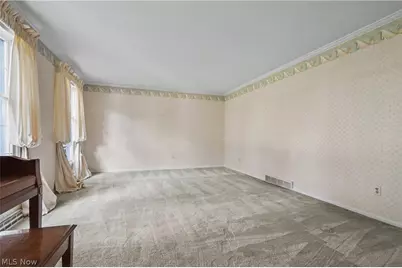
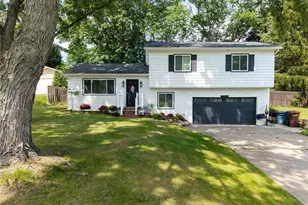
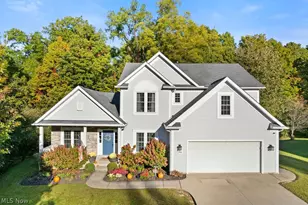
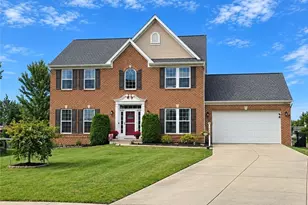
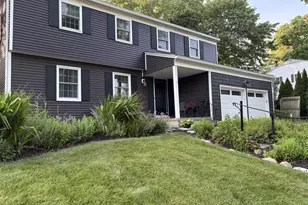
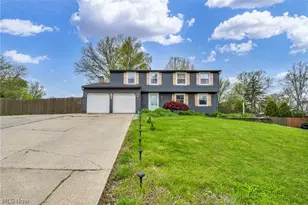
Welcome home to this classic Center Hall Colonial nestled in a beautiful, established neighborhood and lovingly maintained by the same family since 1985. Spacious living and dining rooms provide the perfect setting for everyday living and entertaining. The kitchen features rich cherry cabinetry, a movable island with breakfast bar extension, and opens seamlessly to the inviting family room complete with a gas fireplace, built-in bookshelves, and crown molding. French doors lead to a three-season sunroom with access to the brick patio, creating the ideal space for relaxing or entertaining. A convenient mudroom off the oversized two-car garage offers abundant cabinetry for storage or pantry space and even includes a hidden laundry hookup behind the cabinets. A half bath completes the main level. Upstairs, you'll find a rare five-bedroom layout, each offering generous closet space. The primary suite features a double vanity and walk-in shower with ample closet space. The second full bath is updated. The finished lower level provides two separate recreation areas, perfect for a media room, game room, billiards area, home office, or fitness space. Plenty of unfinished storage space remains as well. Outside, two storage sheds offer exceptional flexibility, with one shed equipped with electricity. Additional highlights include beautiful hardwood floors beneath the carpeting and a home warranty is being offered by the sellers. Don't wait on this gem.
Full Property Details
Full Property Details for 2692 Foxwood Dr
General
- Sold For: $347,000
- Taxes: $5,141 (2025)
- Status: Closed
- Type: Single Family
- Source: 505
- MLS ID: 5221549
- Added to Site: 51 day(s) ago
Interior
- Number of Rooms: 9
- Interior Features: Breakfast Bar, Bookcases, Built-in Features, Crown Molding, Double Vanity, Entrance Foyer, Eat-in Kitchen, Pantry, Recessed Lighting, Storage
- Fireplace: Yes
- Number of Fireplaces: 1
- Fireplace(s): Family Room, Glass Doors, Gas Log, Gas
- Appliances: Dryer, Dishwasher, Freezer, Microwave, Range, Refrigerator, Washer
Rooms
Bathrooms
- Total Bathrooms: 3
- Full Bathrooms: 2
- Half Bathrooms: 1
- Main Floor Baths: 1
Bedrooms
- Total Bedrooms: 5
Other Rooms
- Laundry: In Basement
Additional Information
- Security/Safety: Smoke Detector(s)
Exterior
- Porch/Patio/Deck: Patio
Parking
- Garage: Yes
- Attached garage: Yes
- Garage Spaces: 2
- Parking Features: Attached, Electricity, Garage Faces Front, Garage, Garage Door Opener
Location
- County: Summit
- Township: Akron
- Subdivision: Hills & Dales Estates
- Driving Directions: N. Revere to Olentangy to Foxwood or S. Miller Rd to Bath Hills Blvd to Foxwood
School Information
- Elem School District: Copley-Fairlawn CSD - 7703
- Midd School District: Copley-Fairlawn CSD - 7703
- High School District: Copley-Fairlawn CSD - 7703
Heating & Cooling
- Central air: Yes
- Air Conditioning: Yes
- Cooling Type: Central Air
- Heating Type: Forced Air, Fireplace(s), Gas
Utilities
- Sewer: Public Sewer
- Water: Public
Structural Information
- Architectural Style: Colonial
- Construction: Aluminum Siding
- Basement: Yes
- Basement Desc.: Full, Partially Finished, Sump Pump
- Roof: Asphalt, Fiberglass
- Stories/Levels: 2
- Square Feet: 3,028
- Living Area: 3,028 Sq. Ft.
- Finished Above Grnd: 2,352 Sq. Ft.
- Finished Below Grnd: 676 Sq. Ft.
- Year Built: 1970
- Year Built Source: Public Records
Lot Features
- Lot Size (Acres): 0.4773
- Lot Size: .4773
- Lot Size Source: Assessor
- Lot Features: Wooded
Financial Considerations
- Tax Amount: $5,141.12
- Tax Year: 2025
Disclosures and Reports
- Legal Description: WS-HILLS & DALES EST SECT C LOT 151 ALL
- Disclosures/Rstr.: Principal is Real Estate Licensed
- Property ID: 500082
Listed by Keller Williams Chervenic Rlty, Susan Warren
Sold by Dan Marchetta Realty Inc., Kathy M Green

Get Pre-Approved Today
Schools
Schools serving 2692 Foxwood Dr
School District:Copley-Fairlawn City Schools
| Name | Grades | Distance |
|---|---|---|
Herberich Primary Elementary School 2645 Smith Road, Fairlawn, OH 44333 | K-4 | 0.4 mi |
Copley-Fairlawn Middle School 1531 South Cleveland Massillon Road, Copley, OH 44321 | 5-8 | 3.7 mi |
Copley High School 3807 Ridgewood Rd, Copley, OH 44321 | 9-12 | 3 mi |
Disclaimer:
School attendance boundaries provided by ATTOM Data Solutions and are for reference only. Contact the school directly to verify enrollment eligibility.
Price & Sales History for 2692 Foxwood Dr
Date
Details
Price
Change
Source
7/31/2026
Sold
$347,000
-5.96%
MLS
7/12/2026
Price Reduced
$369,000
-5.14%
MLS
6/25/2026
Listed
$389,000
—
MLS
Disclaimer: Historical sales information is derived from public records provided by the county offices. Information is not guaranteed and should be independently verified.
Home Warranty : Included
2692 Foxwood Drive, Akron, OH 44333 (MLS# 5221549) is a Single Family property that was sold at $347,000 on July 31, 2026. Want to learn more about 2692 Foxwood Drive? Do you have questions about finding other Single Family real estate for sale in Akron? You can browse all Akron real estate or contact a Coldwell Banker agent to request more information.