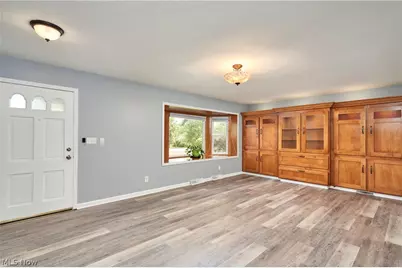
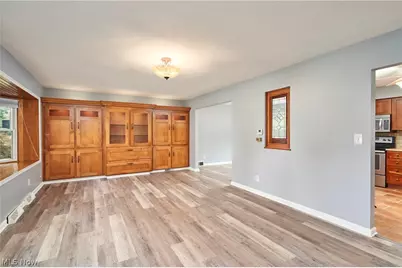
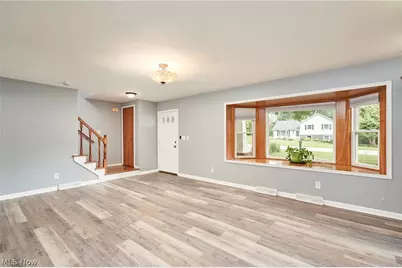
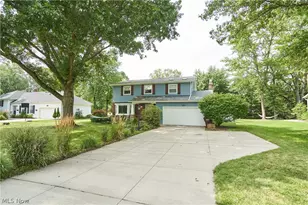
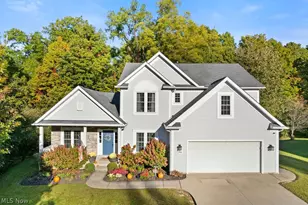
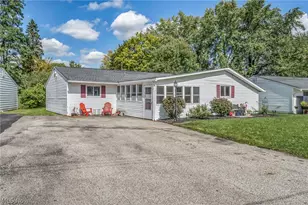
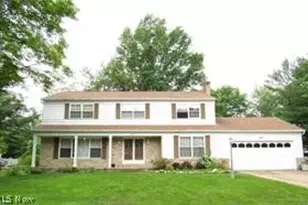
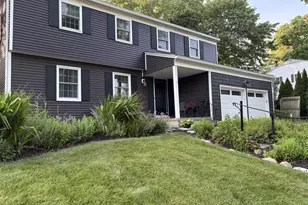
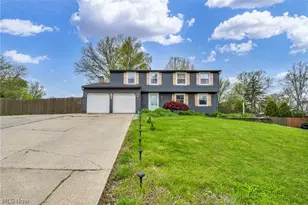
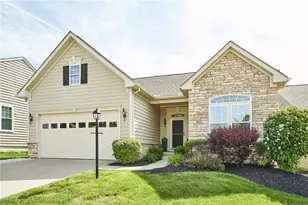
Full Property Details for 2513 St Francis St
General
- Price: $439,900
- Taxes: $5,171 (2025)
- Status: Active
- Type: Single Family
- Source: 505
- MLS ID: 5237306
- Updated: 9/25/2026
- Added to Site: 52 day(s) ago
Interior
- Number of Rooms: 8
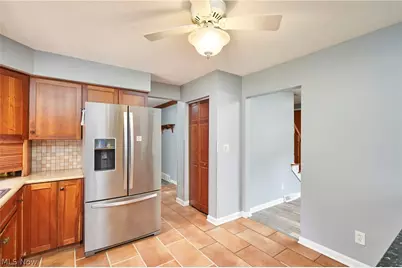
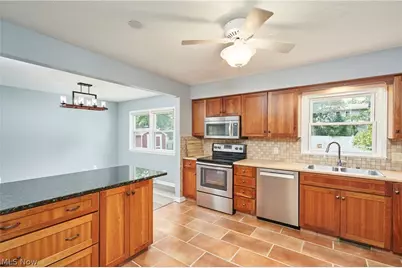
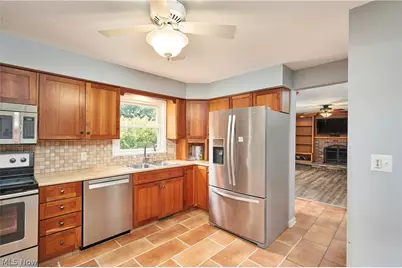
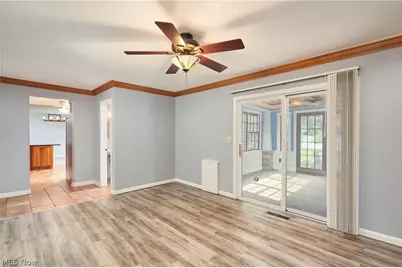
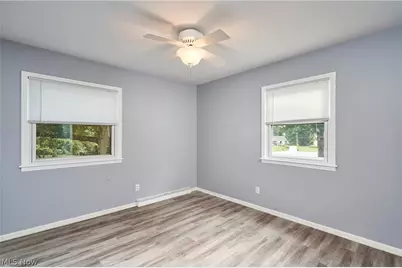
- Interior Features: Ceiling Fan(s), Open Floorplan, Pantry, Recessed Lighting
- Fireplace: Yes
- Number of Fireplaces: 1
- Fireplace(s): Family Room
- Appliances: Dishwasher, Disposal, Range, Refrigerator
Rooms
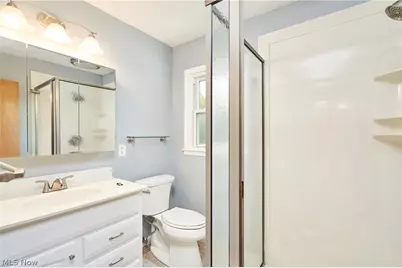
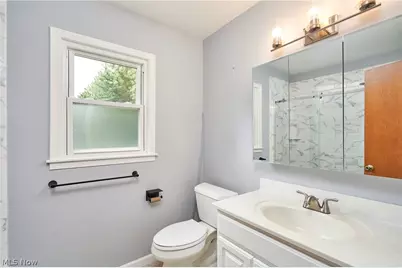
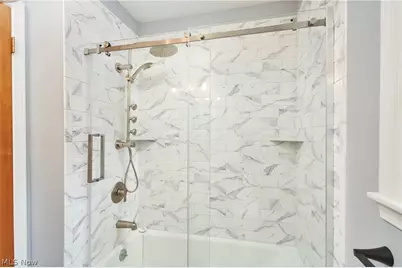
- Total Bathrooms: 3
- Full Bathrooms: 2
- Half Bathrooms: 1
- Main Floor Baths: 1
Additional Information
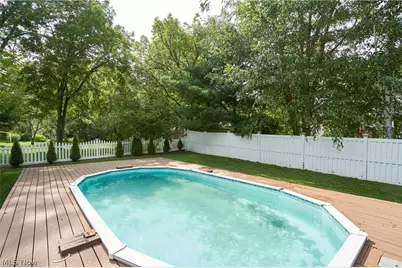
- Pool: Yes
- Private Pool: Yes
- Pool Description: Fenced, In Ground, Pool Cover
Exterior
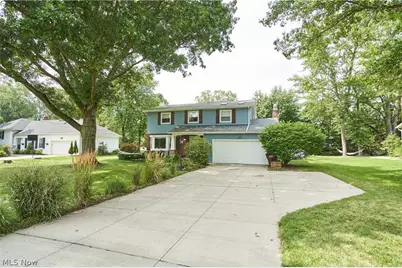
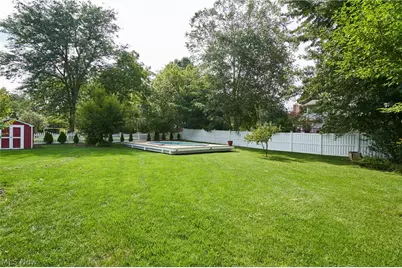
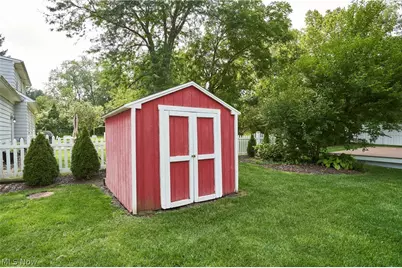
- Exterior Features: Private Yard
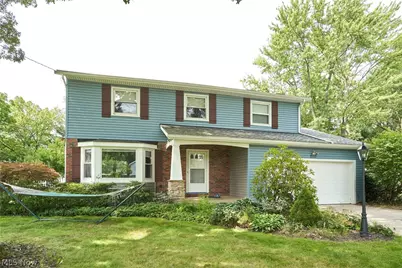
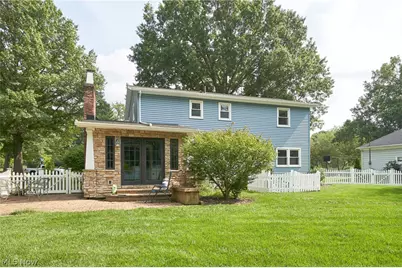
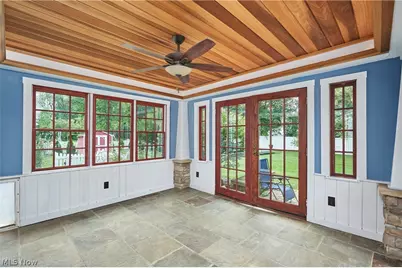
- Porch/Patio/Deck: Covered, Enclosed, Front Porch, Patio, Porch
Parking
- Garage: Yes
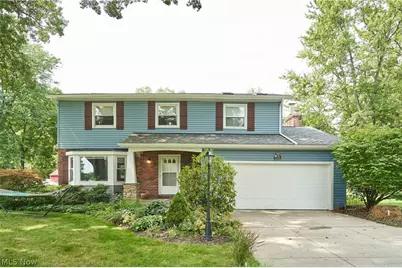
- Attached garage: Yes
- Garage Spaces: 2
- Parking Features: Additional Parking, Attached, Concrete, Driveway, Electricity, Garage Faces Front, Garage, Garage Door Opener
Location
- County: Summit
- Township: Bath Twp
- Subdivision: Hilary Heights
- Driving Directions: Smith Rd to south on N. Revere Rd to first right on St. Francis St. Or W. Market to N. Revere Rd to left on St. Francis St north of Sand Run Pkwy.
- Direction Faces: South
School Information
- Elem School District: Revere LSD - 7712
- Midd School District: Revere LSD - 7712
- High School District: Revere LSD - 7712
Heating & Cooling
- Central air: Yes
- Air Conditioning: Yes
- Cooling Type: Central Air, Ceiling Fan(s)
- Heating Type: Forced Air, Gas
Utilities
- Sewer: Public Sewer
- Water: Public
Structural Information
- Architectural Style: Colonial
- Construction: Vinyl Siding
- Basement: Yes
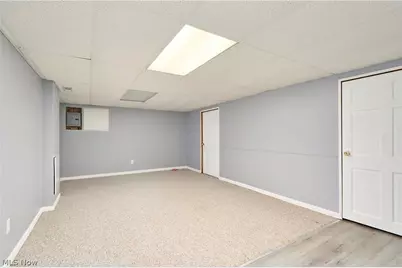
- Basement Desc.: Full, Partially Finished
- Roof: Asphalt, Fiberglass
- Windows: Insulated Windows
- Stories/Levels: 2
- Square Feet: 2,336
- Living Area: 2,336 Sq. Ft.
- Finished Above Grnd: 1,928 Sq. Ft.
- Finished Below Grnd: 408 Sq. Ft.
- Year Built: 1967
- Year Built Source: Public Records
- Property Condition: Updated/Remodeled
Lot Features
- Lot Size (Acres): 0.3554
- Lot Size: .3554
- Lot Size Source: Assessor
- Lot Features: Back Yard, Private
- Fencing (Description): Back Yard, Partial, Vinyl
Financial Considerations
- Tax Amount: $5,171
- Tax Year: 2025
- Terms: Cash, Conventional, FHA, VA Loan
Disclosures and Reports
- Legal Description: SV-HILARY HTS ALLT LOT 26 ALL
- Disclosures/Rstr.: Principal is Real Estate Licensed
- Property ID: 403139
Listed by Berkshire Hathaway HomeServices Stouffer Realty, William E Snow