This is a carousel with tiles that activate property listing cards. Use the previous and next buttons to navigate.
1/1
$333,000
This is a carousel with tiles that activate property listing cards. Use the previous and next buttons to navigate.
1/1
Property Description
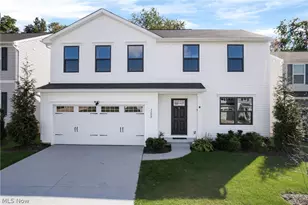
Welcome to this stunning 2018-built ranch home offering over 2,800 square feet of beautifully designed living space, perfectly situated on a cul-de-sac. With 6 bedrooms and 3 full baths, this home provides the space and flexibility you've been looking for. The inviting entry opens into a bright and airy living area and eat-in kitchen, highlighted by a vaulted ceiling that creates a warm farmhouse-chic feel-perfect for everyday living and entertaining alike. The kitchen is a true centerpiece, featuring white cabinetry, granite countertops, recessed lighting, an abundance of windows for natural light, and a large island ideal for meal prep and additional seating. The living room offers a cozy fireplace, perfect for enjoying Ohio's changing seasons. The main floor owner's suite provides a relaxing retreat with dual sinks, a soaking tub, and a separate stand-up shower. Two additional generously sized bedrooms, a full bath, and a convenient first-floor laundry room with a charming barn door complete the main level. The finished lower level expands your living space even further, featuring a spacious bedroom with a custom walk-in closet, two additional bedrooms, a full bath with double vanities, and a large recreation area with walkout access to the backyard. This level offers endless possibilities-create a home theater, office, gym, or crafting space to fit your lifestyle. Outdoors enjoy the deck overlooking a play area, leading to a swimming pool and a large shed for extra storage. This home truly has it all-space, style, and functionality-ready for you to move in and make it your own.
Full Property Details
Full Property Details for 2904 Pepper Hill Cir
General
- Sold For: $333,000
- Taxes: $3,903 (2025)
- Status: Closed
- Type: Single Family
- Source: 505
- MLS ID: 5232128
- Added to Site: 32 day(s) ago
Interior
- Number of Rooms: 14
- Interior Features: Breakfast Bar, Granite Counters, High Ceilings, Vaulted Ceiling(s), Walk-In Closet(s)
- Fireplace: Yes
- Number of Fireplaces: 1
- Fireplace(s): Family Room
Rooms
Bathrooms
- Total Bathrooms: 3
- Full Bathrooms: 3
- Main Floor Baths: 2
Bedrooms
- Total Bedrooms: 6
- Bedrooms Main: 3
Other Rooms
- Laundry: Main Level, Lower Level, Laundry Room, Upper Level
Additional Information
- Pool: Yes
- Private Pool: Yes
- Pool Description: Above Ground
Exterior
- Porch/Patio/Deck: Deck, Front Porch
Parking
- Garage: Yes
- Attached garage: Yes
- Garage Spaces: 2
- Parking Features: Attached, Concrete, Direct Access, Driveway, Garage
Location
- County: Summit
- Township: Springfield Twp
- Subdivision: PEPPER HILL ESTATES
- Driving Directions: Columbine Ave - Pepper Hill Circle
School Information
- Elem School District: Springfield LSD Summit- 7713
- Midd School District: Springfield LSD Summit- 7713
- High School District: Springfield LSD Summit- 7713
Heating & Cooling
- Central air: Yes
- Air Conditioning: Yes
- Cooling Type: Central Air
- Heating Type: Forced Air, Fireplace(s)
Utilities
- Sewer: Public Sewer
- Water: Public
Structural Information
- Architectural Style: Ranch
- Construction: Vinyl Siding
- Basement: Yes
- Basement Desc.: Full, Finished
- Roof: Asphalt
- Windows: Blinds, Insulated Windows
- Stories/Levels: 1
- Square Feet: 2,903
- Living Area: 2,903 Sq. Ft.
- Finished Above Grnd: 1,472 Sq. Ft.
- Finished Below Grnd: 1,431 Sq. Ft.
- Year Built: 2018
- Year Built Source: Public Records
Additional Structures
- Other Structures: Shed(s)
Lot Features
- Lot Size (Acres): 0.683
- Lot Size: .683
- Lot Size Source: Assessor
- Lot Features: Cul-De-Sac
- Fencing (Description): None
Financial Considerations
- Tax Amount: $3,903
- Tax Year: 2025
Disclosures and Reports
- Legal Description: PEPPER HILL ESTATES REPLAT NO.2 LOT 8-R ALL RN 56388608
- Property ID: 5111049
Listed by Keller Williams Legacy Group Realty, Shelley Parsons
Sold by Hayes Realty, Ylva S Rogler

Get Pre-Approved Today
Schools
Schools serving 2904 Pepper Hill Cir
School District:Springfield Local School District, Lakemore, OH
| Name | Grades | Distance |
|---|---|---|
Roosevelt Elementary School, Akron, OH 660 Lessig Avenue, Akron, OH 44312 | PK-2 | 1.3 mi |
Schrop Intermediate School 2215 Pickle Road, Akron, OH 44312 | 3-6 | 3.9 mi |
Springfield High School, Akron, OH 1880 Canton Road, Akron, OH 44312 | 7-12 | 2 mi |
Disclaimer:
School attendance boundaries provided by ATTOM Data Solutions and are for reference only. Contact the school directly to verify enrollment eligibility.
Price & Sales History for 2904 Pepper Hill Cir
Date
Details
Price
Change
Source
8/28/2026
Sold
$333,000
-4.58%
MLS
7/30/2026
Listed
$349,000
—
MLS
Disclaimer: Historical sales information is derived from public records provided by the county offices. Information is not guaranteed and should be independently verified.
2904 Pepper Hill Circle, Akron, OH 44312 (MLS# 5232128) is a Single Family property that was sold at $333,000 on August 28, 2026. Want to learn more about 2904 Pepper Hill Circle? Do you have questions about finding other Single Family real estate for sale in Akron? You can browse all Akron real estate or contact a Coldwell Banker agent to request more information.