This is a carousel with tiles that activate property listing cards. Use the previous and next buttons to navigate.
1/1
$500,000
This is a carousel with tiles that activate property listing cards. Use the previous and next buttons to navigate.
1/1
Property Description
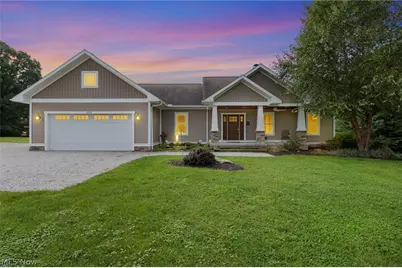
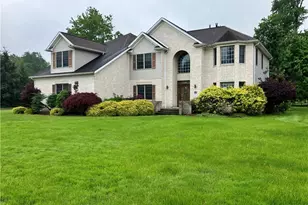
Welcome to 2976 Greenleaf Rd! Built in 2013 and situated on 3.35 acres, this home features a Craftsman-inspired design with multiple front-facing gables and an inviting covered front porch with a ceiling fan and large stone-accented columns. Step inside to the spacious living room featuring hardwood flooring, 11 foot high tray ceilings, recessed lighting, and fresh paint. The impressive wood-burning fireplace with a gas starter is surrounded by floor-to-ceiling stone and flanked by custom built-in bookshelves. Just off the living room is a versatile flex room, perfect for a fifth bedroom, home office, or playroom. The main level also includes a bedroom and full bathroom featuring a custom tiled walk-in shower. Continue into the open dining and kitchen area, where you'll find granite countertops, a farmhouse sink, gas range with stainless steel hood, subway tile backsplash, and two dishwashers. Beyond the kitchen is a large pantry and mudroom featuring board-and-batten trim, built-in benches, and lockers. The mudroom provides access to the heated garage, which is 32 feet deep and includes hot water and a utility sink. Head down the open staircase to the finished lower level, where bamboo flooring runs throughout. A large living and recreation area provides plenty of space for entertaining, relaxing, or hosting gatherings, with convenient walk-out access to the backyard. The lower level also features three bedrooms, each with its own ensuite bathroom and full size windows that provide plenty of natural light. Additional features include zoned heating and cooling and a two-foot roof overhang along the rear of the home, designed to provide added comfort and help improve energy efficiency. With 3.35 acres, multiple living spaces, four ensuite-capable bedroom areas, a heated oversized garage, and thoughtful details throughout, 2976 Greenleaf Rd offers an impressive combination of space, functionality, and comfort.
Full Property Details
Full Property Details for 2976 Greenleaf Rd
General
- Sold For: $500,000
- Taxes: $6,092 (2025)
- Status: Closed
- Type: Single Family
- Source: 505
- MLS ID: 5244175
- Added to Site: 34 day(s) ago
Interior
- Number of Rooms: 6
- Interior Features: Bookcases, Built-in Features, Tray Ceiling(s), Vaulted Ceiling(s), Walk-In Closet(s)
- Fireplace: Yes
- Number of Fireplaces: 1
- Fireplace(s): Family Room, Gas Starter, Wood Burning
- Appliances: Dishwasher, Microwave, Range, Refrigerator
Rooms
Bathrooms
- Total Bathrooms: 4
- Full Bathrooms: 4
- Main Floor Baths: 1
Bedrooms
- Total Bedrooms: 4
- Bedrooms Main: 1
Other Rooms
- Laundry: Main Level
Exterior
- Exterior Features: Gas Grill
- Porch/Patio/Deck: Covered, Front Porch
Parking
- Garage: Yes
- Attached garage: Yes
- Garage Spaces: 2
- Parking Features: Attached, Garage
Location
- County: Summit
- Township: Springfield Twp
- Subdivision: Tract
- Driving Directions: Canton Rd to Greenleaf
School Information
- Elem School District: Springfield LSD Summit- 7713
- Midd School District: Springfield LSD Summit- 7713
- High School District: Springfield LSD Summit- 7713
Heating & Cooling
- Central air: Yes
- Air Conditioning: Yes
- Cooling Type: Central Air
- Heating Type: Forced Air, Fireplace(s), Gas
Utilities
- Sewer: Septic Tank
- Water: Well
- Well: Yes
Structural Information
- Architectural Style: Modern, Ranch
- Construction: Vinyl Siding
- Basement: Yes
- Basement Desc.: Exterior Entry, Full, Finished, Storage Space
- Roof: Asphalt, Fiberglass
- Stories/Levels: 1
- Square Feet: 3,072
- Living Area: 3,072 Sq. Ft.
- Finished Above Grnd: 1,572 Sq. Ft.
- Finished Below Grnd: 1,500 Sq. Ft.
- Year Built: 2013
- Year Built Source: Public Records
Lot Features
- Property View: Trees/Woods
- Lot Size (Acres): 3.35
- Lot Size: 3.35
- Lot Size Source: Assessor
- Lot Features: Many Trees
- Fencing (Description): None
Financial Considerations
- Tax Amount: $6,092
- Tax Year: 2025
- Terms: Cash, Conventional, FHA, VA Loan
Disclosures and Reports
- Special Conditions: Standard
- Legal Description: TR 8 LOT 28 S OF RD 171.80 FT FRT 1.87 AC
- Property ID: 5109801
Listed by High Point Real Estate Group, Brian Jackson
Sold by RE/MAX Trends Realty, Derrick T Bailey

Get Pre-Approved Today
Schools
Schools serving 2976 Greenleaf Rd
School District:Springfield Local School District, Lakemore, OH
| Name | Grades | Distance |
|---|---|---|
Roosevelt Elementary School, Akron, OH 660 Lessig Avenue, Akron, OH 44312 | PK-2 | 2.4 mi |
Schrop Intermediate School 2215 Pickle Road, Akron, OH 44312 | 3-6 | 3 mi |
Springfield High School, Akron, OH 1880 Canton Road, Akron, OH 44312 | 7-12 | 1.2 mi |
Disclaimer:
School attendance boundaries provided by ATTOM Data Solutions and are for reference only. Contact the school directly to verify enrollment eligibility.
Price & Sales History for 2976 Greenleaf Rd
Date
Details
Price
Change
Source
10/16/2026
Sold
$500,000
0.02%
MLS
9/13/2026
Listed
$499,900
—
MLS
Disclaimer: Historical sales information is derived from public records provided by the county offices. Information is not guaranteed and should be independently verified.
2976 Greenleaf Road, Akron, OH 44312 (MLS# 5244175) is a Single Family property that was sold at $500,000 on October 16, 2026. Want to learn more about 2976 Greenleaf Road? Do you have questions about finding other Single Family real estate for sale in Akron? You can browse all Akron real estate or contact a Coldwell Banker agent to request more information.