This is a carousel with tiles that activate property listing cards. Use the previous and next buttons to navigate.
$685,000 Just Listed
This is a carousel with tiles that activate property listing cards. Use the previous and next buttons to navigate.
Full Property Details for 3583 W Bath Rd
General
- Price: $685,000
- Taxes: $8,236 (2025)
- Status: Active
- Type: Single Family
- Source: 505
- MLS ID: 5250823
- Updated: 10/9/2026
- Added to Site: 1 day(s) ago
Interior
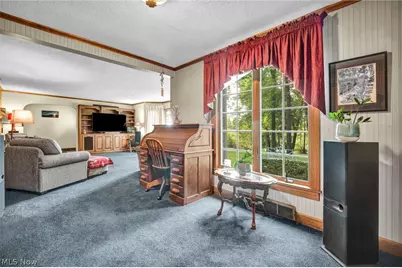
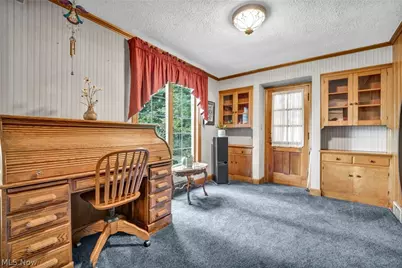
- Number of Rooms: 12
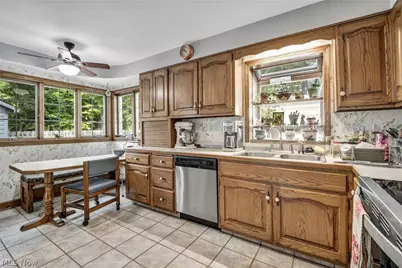
- Interior Features: Bookcases, Built-in Features, Ceiling Fan(s), Entrance Foyer, Eat-in Kitchen, Natural Woodwork, Walk-In Closet(s)
- Fireplace: Yes
- Number of Fireplaces: 1
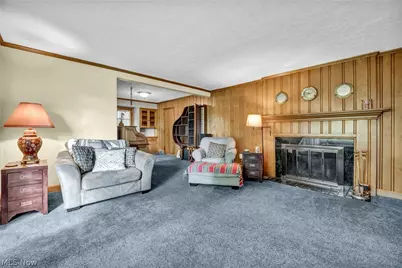
- Fireplace(s): Living Room, Wood Burning
- Appliances: Cooktop, Dryer, Dishwasher, Freezer, Disposal, Microwave, Range, Refrigerator, Water Softener, Washer
Rooms
Bathrooms
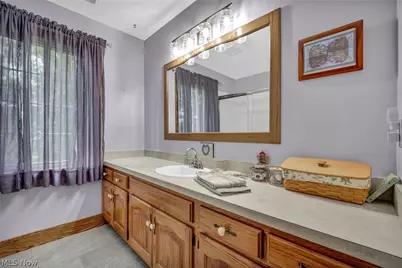
- Total Bathrooms: 3
- Full Bathrooms: 2
- Half Bathrooms: 1
- Main Floor Baths: 2
Bedrooms
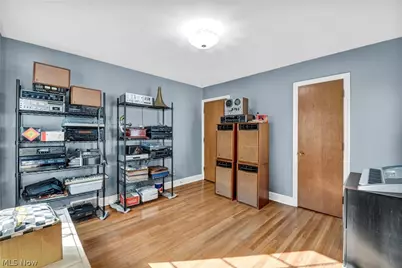
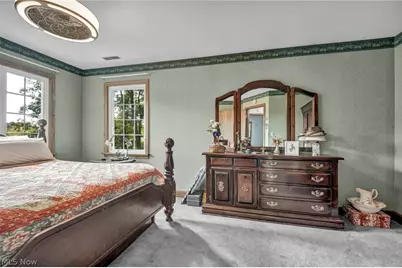
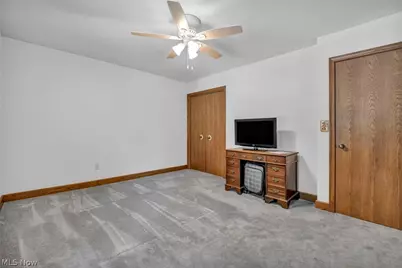
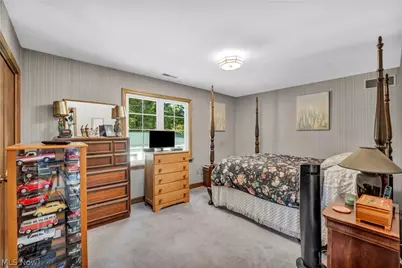
- Total Bedrooms: 5
- Bedrooms Main: 2
Other Rooms
- Laundry: Washer Hookup, Electric Dryer Hookup, Gas Dryer Hookup, In Basement, Laundry Tub, Sink
Additional Information
- Security/Safety: Security System, Carbon Monoxide Detector(s), Smoke Detector(s)
Exterior
- Exterior Features: Fire Pit, Kennel
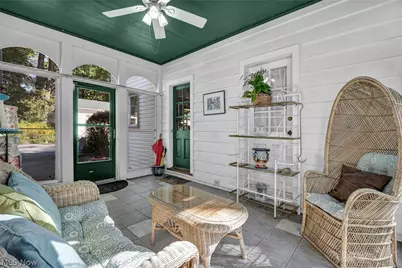
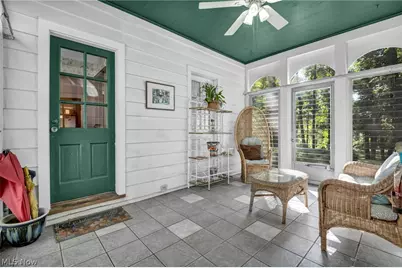
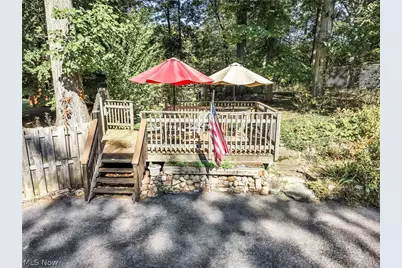
- Porch/Patio/Deck: Deck, Enclosed, Glass Enclosed, Patio, Porch, Screened,
Parking
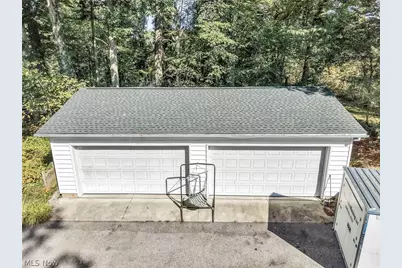
- Garage: Yes
- Attached garage: Yes
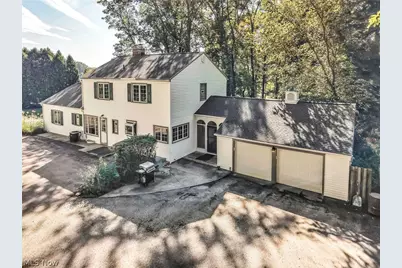
- Garage Spaces: 6
- Parking Features: Asphalt, Attached, Detached, Electric Gate, Garage, Garage Door Opener, Heated Garage, Garage Faces Rear
Location
- County: Summit
- Township: Bath Twp
- Driving Directions: Heading North on Cleveland-Mass Rd., make a right at W. Bath Rd. Listed property, 3583 W. Bath is on left, before the 77 overpass.
- Direction Faces: South
School Information
- Elem School District: Revere LSD - 7712
- Midd School District: Revere LSD - 7712
- High School District: Revere LSD - 7712
Heating & Cooling
- Central air: Yes
- Air Conditioning: Yes
- Cooling Type: Central Air
- Heating Type: Fireplace(s), Gas
Utilities
- Sewer: Septic Tank
- Water: Well
- Well: Yes
Structural Information
- Property Detached: Yes
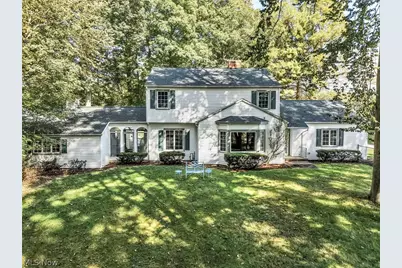
- Architectural Style: Traditional
- Construction: Vinyl Siding
- Basement: Yes
- Basement Desc.: Crawl Space, Sump Pump
- Roof: Asphalt, Fiberglass
- Windows: Aluminum Frames, Bay Window(s), Drapes, Garden Window(s), Window Treatments
- Stories/Levels: 2
- Square Feet: 2,370
- Living Area: 2,370 Sq. Ft.
- Finished Above Grnd: 2,370 Sq. Ft.
- Year Built: 1948
- Year Built Source: Public Records
- Property Condition: Updated/Remodeled
Additional Structures
- Other Structures: Kennel/Dog Run, Garage(s)
Lot Features
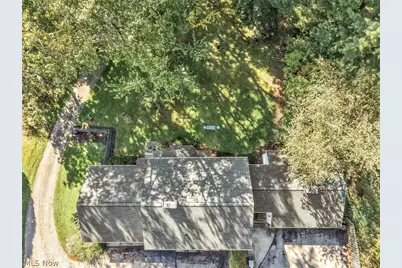
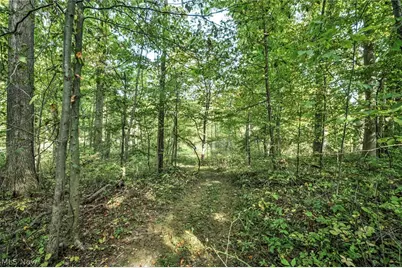
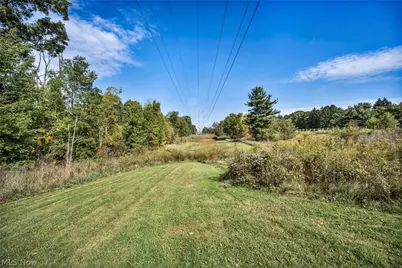
- Property View: Rural, Trees/Woods
- Lot Size (Acres): 4.26
- Lot Size: 4.26
- Lot Size Source: Assessor
- Lot Dimensions: 210' x 885'
- Lot Features: Back Yard, Front Yard, Meadow, Secluded, Views, Wooded
- Fencing (Description): Gate
Financial Considerations
- Tax Amount: $8,236.84
- Tax Year: 2025
Disclosures and Reports
- Disclosures/Rstr.: Owner Is Listing Agent
- Property ID: 402007
Listed by RE/MAX Oasis Dream Homes, Denise Henkel
Schools serving 3583 W Bath Rd
| Name | Grades | Distance |
|---|---|---|
Bath Elementary School, Akron, OH 1246 North Cleveland Massillon Road, Akron, OH 44333 | 3-5 | 0.6 mi |
Hillcrest Elementary School 3080 Revere Road, Richfield, OH 44286 | PK-2 | 2.4 mi |
Revere Middle School 3195 Spring Valley Road, Akron, OH 44333 | 6-8 | 2 mi |
Revere High School 3420 Everett Road, Richfield, OH 44286 | 9-12 | 2.2 mi |
Price & Sales History for 3583 W Bath Rd
Tax History for 3583 W Bath Rd
Estimate the Cost for 3583 W Bath Rd
Home Warranty : Included
3583 W Bath Road, Akron, OH 44333 (MLS# 5250823) is a Single Family property with 5 bedrooms, 2 full bathrooms and 1 partial bathroom. 3583 W Bath Road is currently listed for $685,000 and was received on October 08, 2026. Want to learn more about 3583 W Bath Road? Do you have questions about finding other Single Family real estate for sale in Akron? You can browse all Akron real estate or contact a Coldwell Banker agent to request more information.