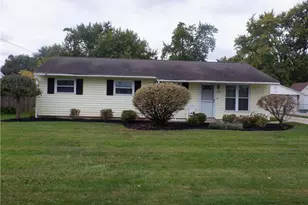
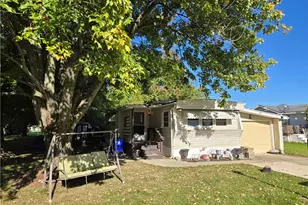
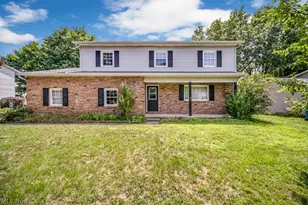
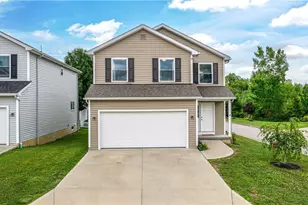
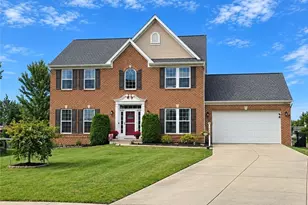
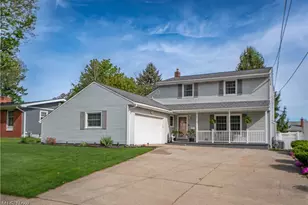
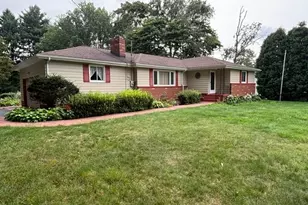
This is a carousel with tiles that activate property listing cards. Use the previous and next buttons to navigate.
1/1
$324,000
This is a carousel with tiles that activate property listing cards. Use the previous and next buttons to navigate.
1/1
Property Description
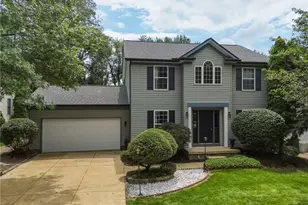
Tucked away on a quiet dead-end street, this beautifully maintained 2,789 SF story-and-a-half home offers the perfect blend of space, comfort, and versatility. From the moment you step inside, you'll appreciate the generous room sizes, abundant storage, and thoughtful updates throughout. The remodeled kitchen serves as the heart of the home and opens to a spacious family room featuring a cozy gas fireplace with a rustic mantel and a custom dry bar, creating a warm and inviting space for everyday living or entertaining. Just off of the family room is an impressive 225 SF screened three-season sunroom provides the perfect place to relax while overlooking the fenced backyard. The flexible floor plan offers a formal dining room with two sets of doors and has most recently been used as a home office but could also serve as a first-floor fourth bedroom if desired. A convenient first-floor powder room leads directly into the laundry room, adding to the home's functional design. Upstairs, you'll find all three bedrooms, including a spacious primary suite featuring a beautifully remodeled ensuite bath with tiled shower and free-standing soaking tub and not one, but two large walk-in closets! The remodeled guest bath serves the additional bedrooms and the upstairs carpeting was replaced just one year ago. Outside, you'll enjoy a fully fenced backyard complete with a concrete patio, fire pit, and storage shed, perfect for entertaining, relaxing, or enjoying evenings outdoors. A sliding glass door added between the dinette and family room provides easy access to the backyard, creating a seamless connection between indoor and outdoor living. Additional highlights include a three-year-old hot water tank, abundant closet space throughout the home, and an unfinished basement offering exceptional storage or endless possibilities for future finishing. This home offers generous living space, flexible rooms, quality updates, and a peaceful location.
Full Property Details
Full Property Details for 369 Homewood Ave
General
- Sold For: $324,000
- Taxes: $5,446 (2025)
- Status: Closed
- Type: Single Family
- Source: 505
- MLS ID: 5235711
- Added to Site: 56 day(s) ago
Interior
- Number of Rooms: 5
- Fireplace: Yes
- Number of Fireplaces: 1
- Fireplace(s): Gas, Glass Doors, Gas Log
- Appliances: Dryer, Dishwasher, Disposal, Humidifier, Microwave, Range, Refrigerator, Washer
Rooms
Bathrooms
- Total Bathrooms: 3
- Full Bathrooms: 2
- Half Bathrooms: 1
- Main Floor Baths: 1
Bedrooms
- Total Bedrooms: 3
Other Rooms
- Laundry: Main Level, Laundry Room, Laundry Tub, Sink
Exterior
- Exterior Features: Fire Pit
- Porch/Patio/Deck: Enclosed, Patio, Porch
Parking
- Garage: Yes
- Attached garage: Yes
- Garage Spaces: 2
- Parking Features: Attached, Drain, Direct Access, Electricity, Garage, Garage Door Opener, Paved, Water Available
Location
- County: Summit
- Township: Akron
- Driving Directions: Hilbish to Wedgewood to Homewood
School Information
- Elem School District: Akron CSD - 7701
- Midd School District: Akron CSD - 7701
- High School District: Akron CSD - 7701
Heating & Cooling
- Central air: Yes
- Air Conditioning: Yes
- Cooling Type: Central Air
- Heating Type: Forced Air, Gas
Utilities
- Sewer: Public Sewer
- Water: Public
Structural Information
- Architectural Style: Colonial
- Construction: Vinyl Siding
- Basement: Yes
- Basement Desc.: Crawl Space, Full, Unfinished, Sump Pump
- Roof: Asphalt, Fiberglass, Shingle
- Stories/Levels: 1
- Square Feet: 2,789
- Living Area: 2,789 Sq. Ft.
- Finished Above Grnd: 2,789 Sq. Ft.
- Year Built: 1977
- Year Built Source: Public Records
Additional Structures
- Other Structures: Outbuilding, Storage
Lot Features
- Property View: Trees/Woods
- Lot Size (Acres): 0.2204
- Lot Size: .2204
- Lot Size Source: Public Records
- Lot Dimensions: 60 x 120
- Lot Features: Dead End, Wooded
- Fencing (Description): Chain Link
Financial Considerations
- Tax Amount: $5,446
- Tax Year: 2025
Disclosures and Reports
- Legal Description: TR 5 E OF HOMEWOOD AVE .2204 AC
- Property ID: 6724727
Listed by EXP Realty, LLC., Kelly R Folden
Sold by EXP Realty, LLC., Amy Wengerd

Get Pre-Approved Today
Schools
Schools serving 369 Homewood Ave
School District:Akron Public Schools
| Name | Grades | Distance |
|---|---|---|
Hatton Elementary School 1933 Baker Avenue, Akron, OH 44312 | K-5 | 0.5 mi |
Hyre Community Learning Center 2385 Wedgewood Drive, Akron, OH 44312 | 6-8 | 0.4 mi |
Ellet Community Learning Center 309 Woolf Avenue, Akron, OH 44312 | 9-12 | 0.9 mi |
Disclaimer:
School attendance boundaries provided by ATTOM Data Solutions and are for reference only. Contact the school directly to verify enrollment eligibility.
Price & Sales History for 369 Homewood Ave
Date
Details
Price
Change
Source
9/28/2026
Sold
$324,000
-4.71%
MLS
8/14/2026
Listed
$340,000
—
MLS
Disclaimer: Historical sales information is derived from public records provided by the county offices. Information is not guaranteed and should be independently verified.
369 Homewood Avenue, Akron, OH 44312 (MLS# 5235711) is a Single Family property that was sold at $324,000 on September 28, 2026. Want to learn more about 369 Homewood Avenue? Do you have questions about finding other Single Family real estate for sale in Akron? You can browse all Akron real estate or contact a Coldwell Banker agent to request more information.