This is a carousel with tiles that activate property listing cards. Use the previous and next buttons to navigate.
1/1
$387,000
This is a carousel with tiles that activate property listing cards. Use the previous and next buttons to navigate.
1/1
Property Description
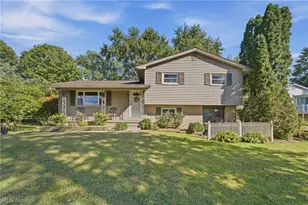
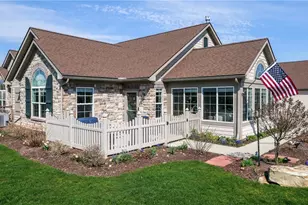
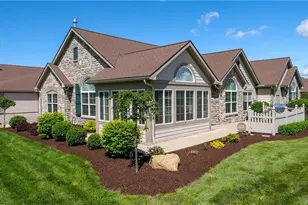
We are so excited to bring you this beautiful home! As soon as you get to the home, you'll notice the well-cared-for landscaping, with stepstones leading you to the covered front porch. Entering the home, you are greeted with a spacious family room with beamed ceilings, tons of natural light, and a fireplace to keep you cozy. Open to the family room is the eat-in kitchen, which features gorgeous countertops throughout, ample cabinet space, and a suite of kitchen appliances. The eat-in area provides dining space with access to the deck, making indoor/outdoor entertaining a breeze. Down the hall, you'll fall in love with the wonderful master suite that contains a fireplace right next to a jetted tub for anyone who is searching for a tranquil evening. The attached bathroom features a double vanity with cabinet space below. Completing the main floor is the convenient first-floor laundry and half bath. Upstairs, discover two spacious bedrooms with closets, connected by a Jack & Jill bathroom. The walk-out basement is partially finished, with a nicely sized rec room, a 1/2 bath, and a versatile bonus room that could be used as an office, storage, or arts/crafts room. Outside features include a two-car attached garage, a shed for outdoor storage, a large backyard, and a two-story deck perfect for upcoming summer cookouts. Plus, the home is near Turkeyfoot Lake, amenities, and highways. Don't miss your chance to see this beautiful home; schedule your showing today!
Full Property Details
Full Property Details for 4364 Laburnum Dr
General
- Sold For: $387,000
- Taxes: $5,583 (2025)
- Status: Closed
- Type: Single Family
- Source: 505
- MLS ID: 5213906
- Added to Site: 49 day(s) ago
Interior
- Number of Rooms: 5
- Fireplace: Yes
- Number of Fireplaces: 2
- Fireplace(s): Family Room, Primary Bedroom, Gas
- Appliances: Dryer, Dishwasher, Disposal, Microwave, Range, Refrigerator, Washer
Rooms
Bathrooms
- Total Bathrooms: 4
- Full Bathrooms: 2
- Half Bathrooms: 2
- Main Floor Baths: 2
Bedrooms
- Total Bedrooms: 3
- Bedrooms Main: 1
Other Rooms
- Laundry: Main Level, Laundry Room
Exterior
- Porch/Patio/Deck: Covered, Deck, Front Porch
Parking
- Garage: Yes
- Attached garage: Yes
- Garage Spaces: 2
- Parking Features: Attached, Direct Access, Driveway, Garage, Paved
Location
- County: Summit
- Township: Green
- Subdivision: Tamarack Highlands
- Driving Directions: Turn left onto Cottage Grove Rd and Turn right onto La Burnum Dr.
School Information
- Elem School District: Green LSD (Summit)- 7707
- Midd School District: Green LSD (Summit)- 7707
- High School District: Green LSD (Summit)- 7707
Heating & Cooling
- Central air: Yes
- Air Conditioning: Yes
- Cooling Type: Central Air
- Heating Type: Forced Air, Fireplace(s), Gas
Utilities
- Sewer: Septic Tank
- Water: Well
- Well: Yes
Structural Information
- Architectural Style: Contemporary, Colonial
- Construction: Stone, Vinyl Siding
- Basement: Yes
- Basement Desc.: Full, Partially Finished, Walk-Out Access
- Roof: Asphalt, Fiberglass
- Stories/Levels: 2
- Square Feet: 2,956
- Living Area: 2,956 Sq. Ft.
- Finished Above Grnd: 2,956 Sq. Ft.
- Year Built: 1996
- Year Built Source: Public Records
Additional Structures
- Other Structures: Shed(s)
Lot Features
- Property View: Trees/Woods
- Lot Size (Acres): 0.5365
- Lot Size: .5365
- Lot Size Source: Assessor
- Fencing (Description): Chain Link, Wood
Financial Considerations
- Tax Amount: $5,583
- Tax Year: 2025
- Terms: Cash, Conventional, FHA, VA Loan
Disclosures and Reports
- Legal Description: TAMARACK HIGHLANDS NO 2 LOT 4 ALL
- Property ID: 2808134
Listed by EXP Realty, LLC., Amy Wengerd
Sold by RE/MAX Real Estate Group, Pamela S Rybka

Get Pre-Approved Today
Schools
Schools serving 4364 Laburnum Dr
School District:Perry Local School District, Midland, OH
| Name | Grades | Distance |
|---|---|---|
Perry Middle School, Perry, OH 2 Learning Lane, Perry, OH 44081 | 5-8 | 2.7 mi |
Perry Intermediate School 1 Learning Lane, Perry, OH 44081 | K-4 | 2.8 mi |
Perry High School, Perry, OH 1 Success Boulevard, Perry, OH 44081 | 9-12 | 2.6 mi |
Disclaimer:
School attendance boundaries provided by ATTOM Data Solutions and are for reference only. Contact the school directly to verify enrollment eligibility.
Price & Sales History for 4364 Laburnum Dr
Date
Details
Price
Change
Source
7/01/2026
Sold
$387,000
1.87%
MLS
5/28/2026
Listed
$379,900
—
MLS
Disclaimer: Historical sales information is derived from public records provided by the county offices. Information is not guaranteed and should be independently verified.
4364 Laburnum Drive, Akron, OH 44319 (MLS# 5213906) is a Single Family property that was sold at $387,000 on July 01, 2026. Want to learn more about 4364 Laburnum Drive? Do you have questions about finding other Single Family real estate for sale in Akron? You can browse all Akron real estate or contact a Coldwell Banker agent to request more information.