This is a carousel with tiles that activate property listing cards. Use the previous and next buttons to navigate.
1/18
$264,900
This is a carousel with tiles that activate property listing cards. Use the previous and next buttons to navigate.
1/18
Property Description
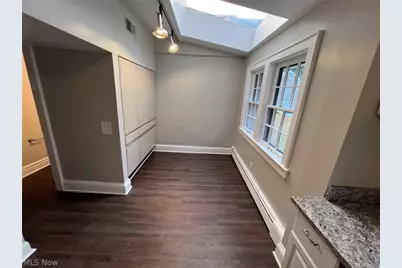
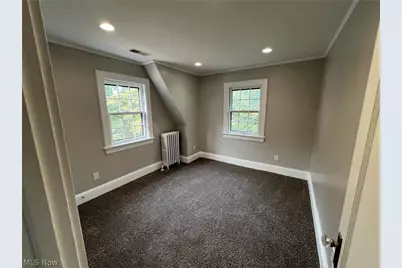
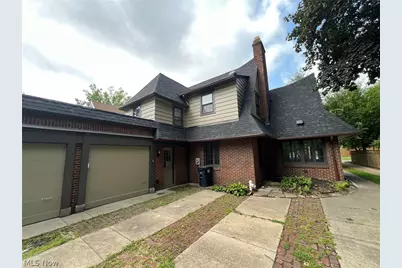
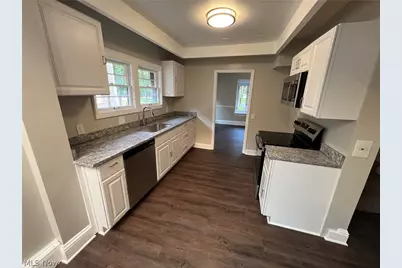
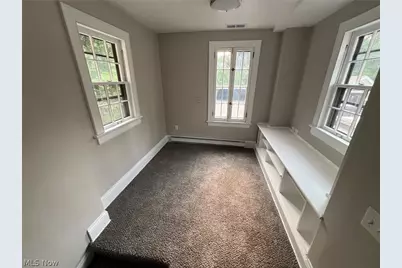
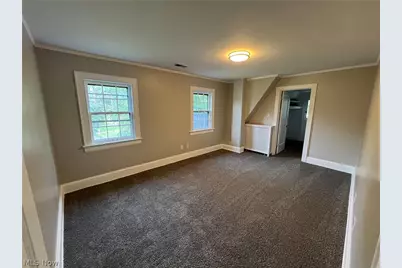
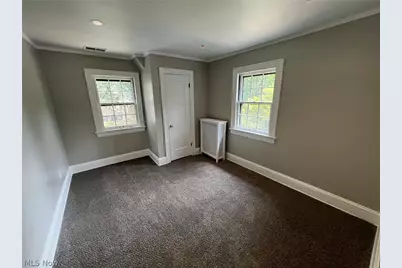
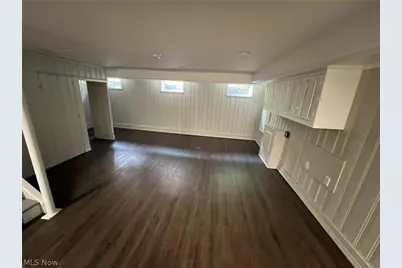
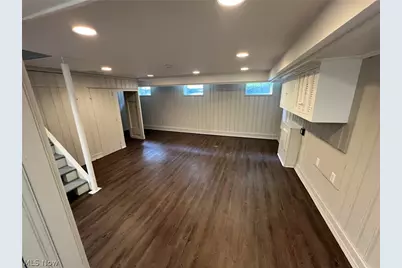
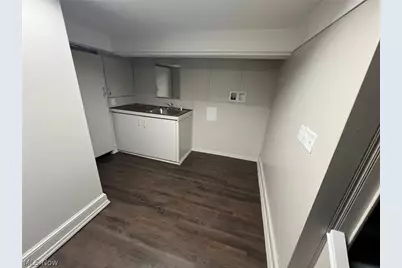
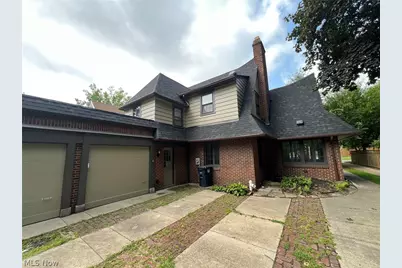
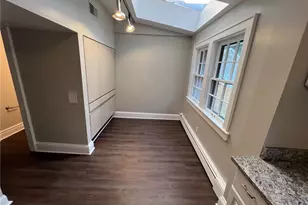
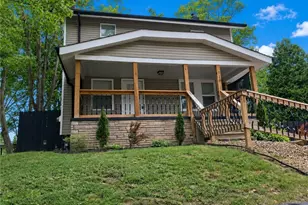
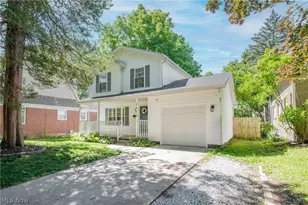
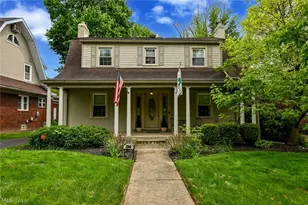
Completely remodeled tudor stye colonial with 2 car attached garage. Large living and dining rooms. Sunroom off living room. Mid floor landing are can be used as media room, etc. Kitchen has eating nook with skylight. Basement is finished, large laundry area. Boiler heating with central air unit in attic. Old world charm with remodeled kitchen and baths. Very comfortable feeling home.
Full Property Details
Full Property Details for 453 Dorchester Rd
General
- Price: $264,900
- Taxes: $2,984 (2025)
- Status: Active
- Type: Single Family
- Source: 505
- MLS ID: 5237896
- Updated: 10/2/2026
- Added to Site: 51 day(s) ago
Interior
- Number of Rooms: 7
- Fireplace: Yes
- Number of Fireplaces: 1
Rooms
Bathrooms
- Total Bathrooms: 2
- Full Bathrooms: 1
- Half Bathrooms: 1
- Main Floor Baths: 1
Bedrooms
- Total Bedrooms: 3
Parking
- Garage: Yes
- Attached garage: Yes
- Garage Spaces: 1
- Parking Features: Attached, Garage
Location
- County: Summit
- Township: Akron
- Subdivision: West View Heights
- Driving Directions: South off Delia East of S Hawkins
School Information
- Elem School District: Akron CSD - 7701
- Midd School District: Akron CSD - 7701
- High School District: Akron CSD - 7701
Heating & Cooling
- Central air: Yes
- Air Conditioning: Yes
- Cooling Type: Central Air
- Heating Type: Hot Water, Steam
Utilities
- Sewer: Public Sewer
- Water: Public
Structural Information
- Architectural Style: Colonial
- Construction: Stucco
- Basement: Yes
- Basement Desc.: Full
- Roof: Asphalt, Fiberglass
- Stories/Levels: 2
- Year Built: 1927
- Year Built Source: Public Records
Lot Features
- Lot Size (Acres): 0.1791
- Lot Size: .1791
- Lot Size Source: Assessor
Financial Considerations
- Tax Amount: $2,984
- Tax Year: 2025
Disclosures and Reports
- Special Conditions: HUD Owned
- Legal Description: W VIEW HTS #2 LOT 8 ALL
- HUD: Yes
- Property ID: 6806652
Listed by Bright Horizons, Inc., Rick Miller

Get Pre-Approved Today
Schools
Schools serving 453 Dorchester Rd
School District:Akron Public Schools
| Name | Grades | Distance |
|---|---|---|
Schumacher Academy Elementary School 1020 Hartford Avenue, Akron, OH 44320 | K-5 | 0.9 mi |
Buchtel High School 1040 Copley Road, Akron, OH 44320 | 6-12 | 0.4 mi |
Disclaimer:
School attendance boundaries provided by ATTOM Data Solutions and are for reference only. Contact the school directly to verify enrollment eligibility.
Price & Sales History for 453 Dorchester Rd
Date
Details
Price
Change
Source
10/02/2026
Price Reduced
$264,900
-1.85%
MLS
8/19/2026
Listed
$269,900
—
MLS
Disclaimer: Historical sales information is derived from public records provided by the county offices. Information is not guaranteed and should be independently verified.
Tax History
Tax History for 453 Dorchester Rd
Year
Property Taxes
Change
Tax Assessment
Change
2025
$5,969
112%
$62,461
22%
2023
$2,813
—
$50,992
—
2023
$2,813
15%
$51,000
48%
2021
$2,439
-12%
$34,450
—
2022
$2,778
50%
$34,450
—
2020
$1,851
—
$34,450
4%
2019
$1,851
1%
$33,097
—
2018
$1,827
—
$33,097
—
2017
$1,826
16%
$33,097
14%
2016
$1,571
—
$29,061
—
2015
$1,570
1%
$29,061
—
2014
$1,558
-9%
$29,061
-8%
2013
$1,709
—
$31,700
—
Disclaimer: Historical tax information is derived from public records provided by the county offices. Information is not guaranteed and should be independently verified.
Estimate the Cost
Estimate the Cost for 453 Dorchester Rd
453 Dorchester Road, Akron, OH 44320 (MLS# 5237896) is a Single Family property with 3 bedrooms, 1 full bathroom and 1 partial bathroom. 453 Dorchester Road is currently listed for $264,900 and was received on August 19, 2026. Want to learn more about 453 Dorchester Road? Do you have questions about finding other Single Family real estate for sale in Akron? You can browse all Akron real estate or contact a Coldwell Banker agent to request more information.