This is a carousel with tiles that activate property listing cards. Use the previous and next buttons to navigate.
1/50
$170,000
This is a carousel with tiles that activate property listing cards. Use the previous and next buttons to navigate.
1/50
Property Description
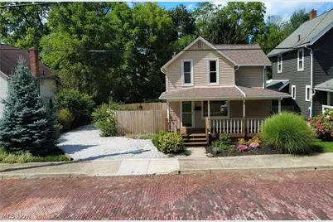
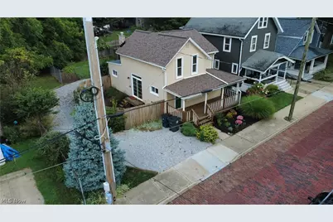
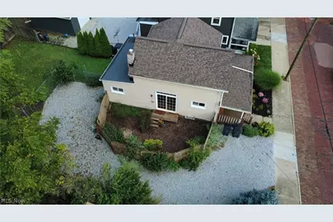
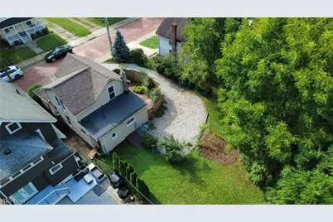
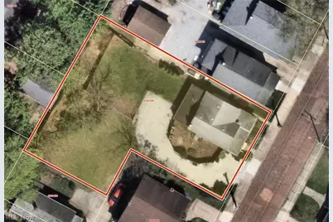
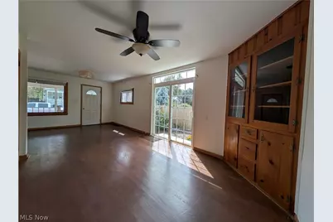
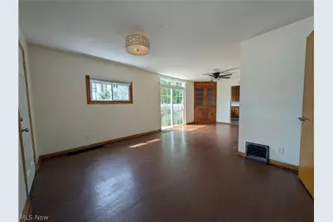
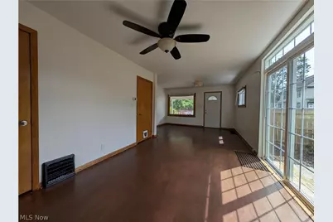
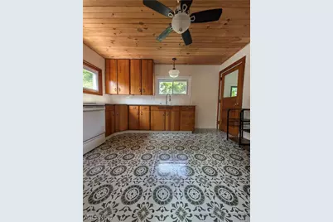
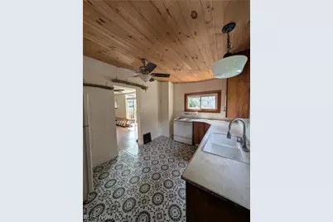
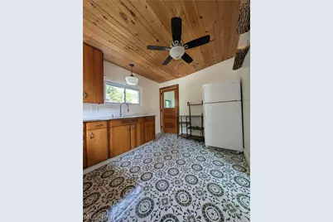
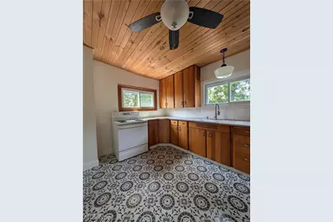
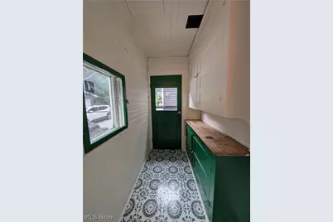
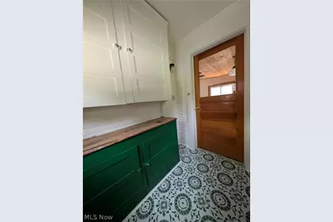
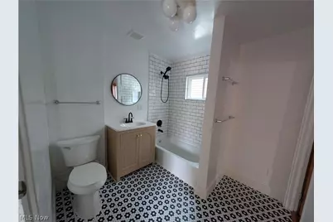
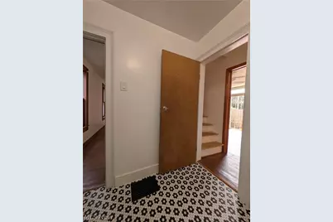
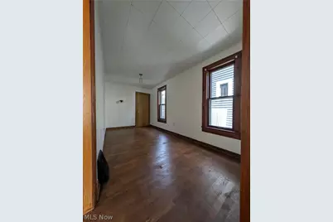
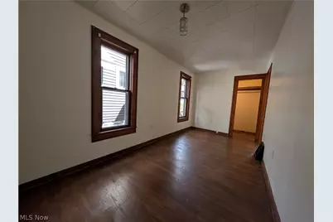
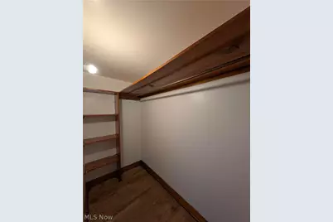
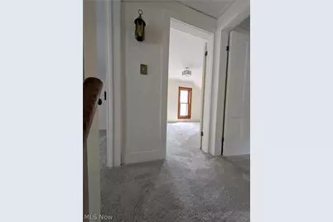
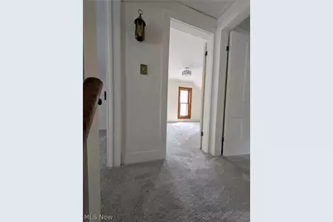
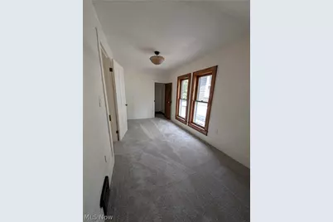
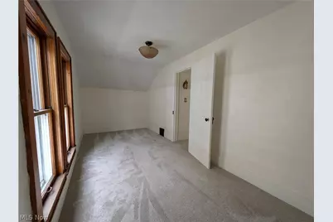
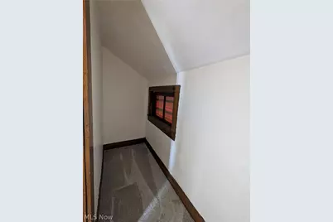
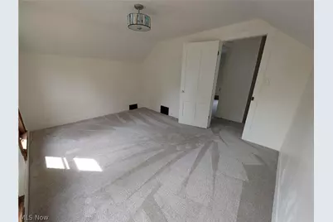
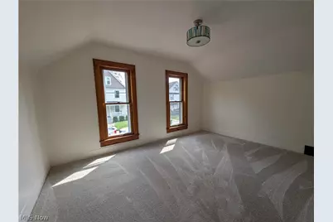
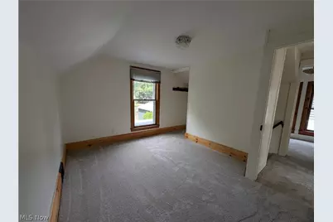
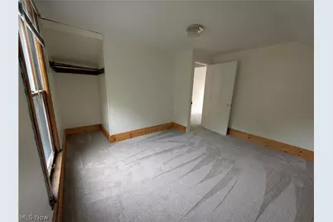
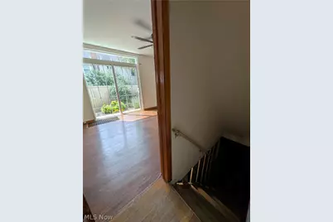
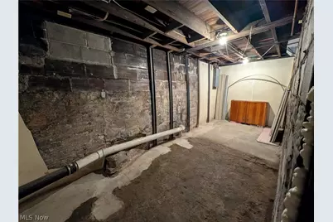
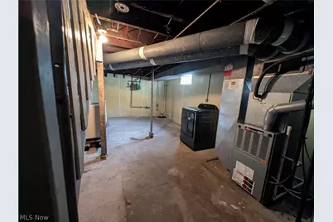
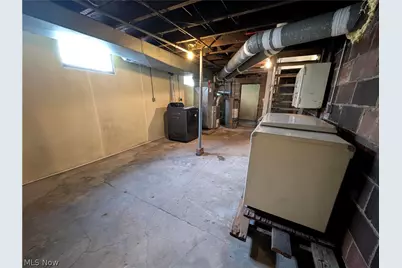
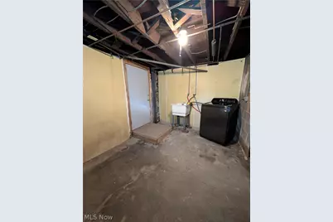
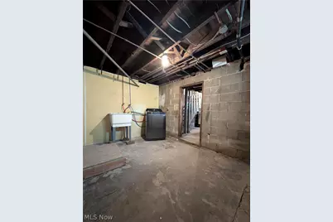
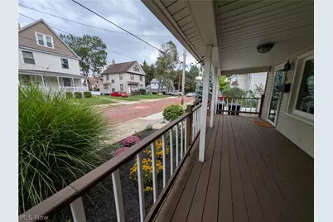
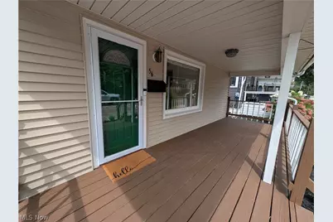
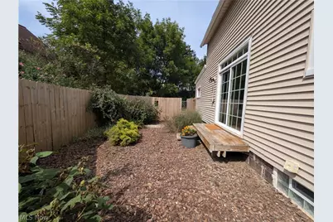
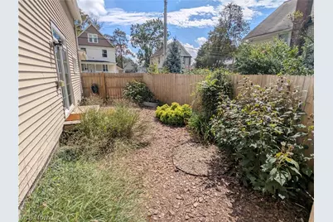
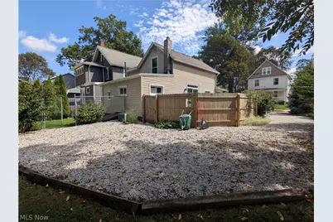
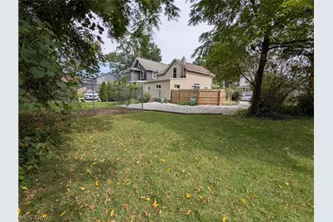
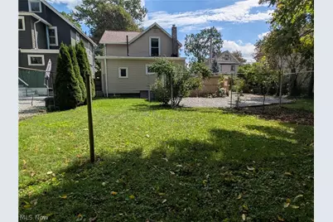
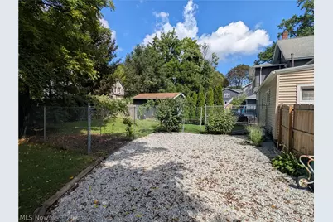
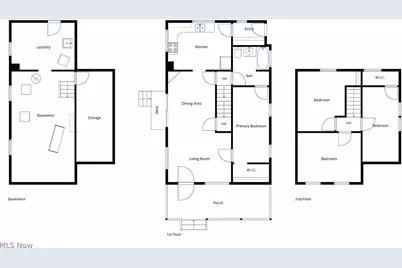
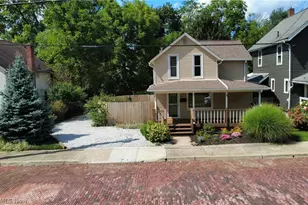
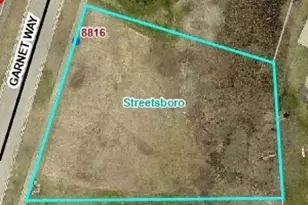
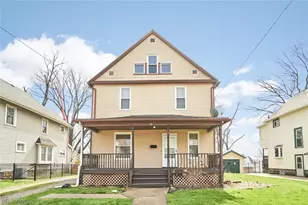
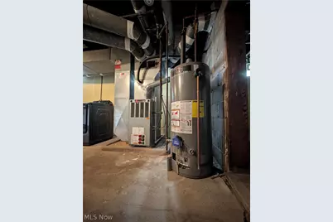
Historic charm on a brick-paved street and a rare double-sized lot, just blocks from the heart of Highland Square. Brand-new roof (shingles and decking, 2026), fully remodeled bath with subway-tile tub surround and new vanity, new carpet in all three upstairs bedrooms, and fresh paint throughout. Four bedrooms: a first-floor primary with a walk-in closet, plus three upstairs. Plenty of natural light throughout the entire house. The kitchen pairs tall solid-wood cabinets with a wood-plank ceiling, and the dining area's built-in glass-front cabinet sits beside a sliding door opening to a side garden area. Covered 21-ft front porch. Full basement with walk-up exterior entry, glass-block windows, and sump pump. Central air, gas forced-air heat, and vinyl siding. The 0.20-acre lot (three former parcels, now one) has a fully fenced, dog-ready backyard, established landscaping, and a gravel drive with exceptional parking. The side and back yards include a small wooded area and plenty of space for outdoor enjoyment within city limits. Washer and dryer (under two years old), range, and refrigerator all stay. Under half a mile to Mustard Seed Market, the Highland Theatre, coffee shops, restaurants, bars, and the library; minutes to House Three Thirty, Akron General, the University of Akron, downtown, and the Metro Parks. 1,209 sq ft per appraiser measurement; recent appraisal on file. Parcel lines in image per Summit County GIS, approximate; not a survey.
Full Property Details
Full Property Details for 56 Charlotte St
General
- Price: $170,000
- Taxes: $2,486 (2025)
- Status: Active
- Type: Single Family
- Source: 505
- MLS ID: 5244153
- Updated: 9/13/2026
- Added to Site: 9 day(s) ago
Interior
- Number of Rooms: 7
- Interior Features: Built-in Features, Ceiling Fan(s), High Speed Internet, Primary Downstairs, Walk-In Closet(s)
Rooms
Bathrooms
- Total Bathrooms: 1
- Full Bathrooms: 1
- Main Floor Baths: 1
Bedrooms
- Total Bedrooms: 4
- Bedrooms Main: 1
Other Rooms
- Laundry: In Basement
Exterior
- Exterior Features: Garden, Private Yard, Rain Gutters
Parking
- Parking Features: Driveway, Gravel, No Garage, Off Street, Oversized, Private, RV Access/Parking
Location
- County: Summit
- Township: Akron
- Subdivision: Buchtel & Wolf
- Driving Directions: From downtown: W Market St (SR 18) heading west; right onto Merriman Rd, then a quick right onto Charlotte. From Fairlawn: SR 18 east through Highland Square on West Market; left onto Rhodes Ave then cross over Merriman Rd to Charlotte. 56 Charlotte is on the left.
School Information
- Elem School District: Akron CSD - 7701
- Midd School District: Akron CSD - 7701
- High School District: Akron CSD - 7701
Heating & Cooling
- Central air: Yes
- Air Conditioning: Yes
- Cooling Type: Central Air
- Heating Type: Forced Air, Gas
Utilities
- Sewer: Public Sewer
- Water: Public
Structural Information
- Architectural Style: Bungalow, Cape Cod, Traditional
- Construction: Aluminum Siding, Vinyl Siding
- Basement: Yes
- Basement Desc.: Full, Interior Entry, Sump Pump, Storage Space, Unfinished, Walk-Out Access
- Roof: Asphalt
- Stories/Levels: 2
- Square Feet: 1,209
- Living Area: 1,209 Sq. Ft.
- Finished Above Grnd: 1,209 Sq. Ft.
- Year Built: 1890
- Year Built Source: Owner
- Property Condition: Updated/Remodeled
Lot Features
- Lot Size (Acres): 0.2
- Lot Size: .2
- Lot Size Source: Owner
- Lot Dimensions: 60 x 116
- Lot Features: City Lot
Financial Considerations
- Tax Amount: $2,486
- Tax Year: 2025
- Terms: Cash, Conventional, FHA, Other, VA Loan
Disclosures and Reports
- Special Conditions: Standard
- Legal Description: ALLOTMENT MADE FOR B.F. BUCHTEL AND J WOLF LOT 5 PRT LOT 6 ALL PB 5 PG 26
- Property ID: 6702164
Listed by Beycome Brokerage Realty LLC, Steven Koleno

Get Pre-Approved Today
Schools
Schools serving 56 Charlotte St
School District:Akron Public Schools
| Name | Grades | Distance |
|---|---|---|
King Community Learning Center 805 Memorial Parkway, Akron, OH 44303 | K-5 | 0.8 mi |
Litchfield Community Learning Center 470 Castle Boulevard, Akron, OH 44313 | 6-8 | 2.2 mi |
Firestone High School 470 Castle Boulevard, Akron, OH 44313 | 9-12 | 2.2 mi |
Disclaimer:
School attendance boundaries provided by ATTOM Data Solutions and are for reference only. Contact the school directly to verify enrollment eligibility.
Price & Sales History for 56 Charlotte St
Date
Details
Price
Change
Source
9/11/2026
Listed
$170,000
92.09%
MLS
8/07/2020
Sold
$88,500
—
Public Record
Disclaimer: Historical sales information is derived from public records provided by the county offices. Information is not guaranteed and should be independently verified.
Tax History
Tax History for 56 Charlotte St
Year
Property Taxes
Change
Tax Assessment
Change
2025
$4,433
116%
$44,979
19%
2023
$2,051
—
$37,888
—
2023
$2,051
1%
$37,880
29%
2021
$2,026
—
$29,370
—
2022
$2,024
86%
$29,370
21%
2020
$1,090
—
$24,240
66%
2019
$1,090
-1%
$14,641
—
2018
$1,104
—
$14,641
—
2017
$1,103
133%
$14,641
—
2016
$474
—
$14,641
—
2015
$473
1%
$14,641
—
2014
$470
-5%
$14,641
-4%
2013
$496
—
$15,268
—
Disclaimer: Historical tax information is derived from public records provided by the county offices. Information is not guaranteed and should be independently verified.
Estimate the Cost
Estimate the Cost for 56 Charlotte St
56 Charlotte Street, Akron, OH 44303 (MLS# 5244153) is a Single Family property with 4 bedrooms and 1 full bathroom. 56 Charlotte Street is currently listed for $170,000 and was received on September 11, 2026. Want to learn more about 56 Charlotte Street? Do you have questions about finding other Single Family real estate for sale in Akron? You can browse all Akron real estate or contact a Coldwell Banker agent to request more information.