This is a carousel with tiles that activate property listing cards. Use the previous and next buttons to navigate.
1/41
$499,900 Just Listed
This is a carousel with tiles that activate property listing cards. Use the previous and next buttons to navigate.
1/41
Property Description
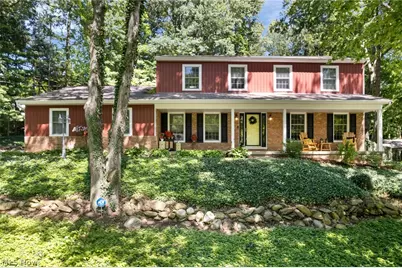
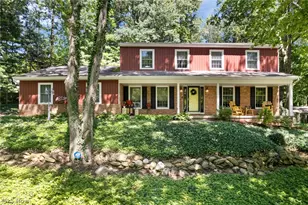
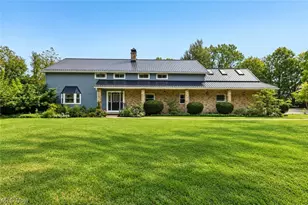
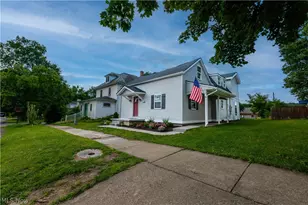
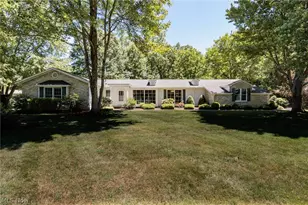
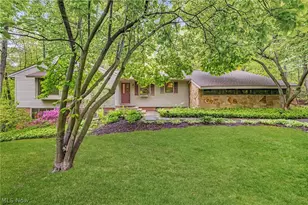
Stunning Colonial Estate on 1.2 Acres in the Desirable Revere Local School District - Beautifully renovated and set on a private 1.2-acre corner lot, this exceptional Colonial offers outstanding curb appeal, newer vinyl siding, and a tranquil, park-like setting. Boasting 2,562 sq. ft., this 4-bedroom, 3-bath home blends timeless charm with sophisticated modern updates. The main level showcases original hardwood floors, rich natural woodwork, crown molding, and custom built-ins. The spacious eat-in kitchen features unique granite countertops, a center island with a breakfast bar and spacious pantry. The inviting family room offers a wood burning fireplace, while the additional living room showcases an exposed beamed ceiling and built-in bookcases. A sunlit formal dining room, versatile office (or optional fifth bedroom), and full bath with a glass-door shower complete the main level. Upstairs, the expansive primary suite offers two large closets and an en suite bath. Three additional bedrooms share a full bath, while the finished lower level provides flexible space for a rec room, gym, or media room. Outside, relax on the charming covered front porch or enjoy the private backyard retreat featuring a heated in-ground pool (new Bata pool vaccum included 2026), screened porch, spacious patio with a built-in gas grill, mature trees, and a large barn/outbuilding with endless possibilities. Complete with central A/C and double-pane windows, this exceptional Bath home is truly move-in ready.
Full Property Details
Full Property Details for 925 Sandin Rd
General
- Price: $499,900
- Taxes: $6,952 (2025)
- Status: Active
- Type: Single Family
- Source: 505
- MLS ID: 5233984
- Updated: 8/7/2026
- Added to Site: 3 day(s) ago
Interior
- Number of Rooms: 10
- Interior Features: Beamed Ceilings, Breakfast Bar, Bookcases, Built-in Features, Crown Molding, Entrance Foyer, Eat-in Kitchen, Granite Counters, Pantry, Storage, Natural Woodwork
- Fireplace: Yes
- Number of Fireplaces: 1
- Fireplace(s): Family Room, Wood Burning
- Appliances: Dryer, Dishwasher, Microwave, Range, Refrigerator, Washer
Rooms
Bathrooms
- Total Bathrooms: 3
- Full Bathrooms: 3
- Main Floor Baths: 1
Bedrooms
- Total Bedrooms: 4
Other Rooms
- Laundry: Washer Hookup, In Basement, Lower Level, Laundry Tub, Sink
Additional Information
- Pool: Yes
- Private Pool: Yes
- Pool Description: Community, Fenced, Heated, In Ground
- Security/Safety: Smoke Detector(s)
Exterior
- Exterior Features: Barbecue, Fire Pit, Gas Grill, Private Yard
- Porch/Patio/Deck: Rear Porch, Enclosed, Front Porch, Patio, Porch, Screen
Parking
- Garage: Yes
- Attached garage: Yes
- Garage Spaces: 2
- Parking Features: Attached, Concrete, Direct Access, Driveway, Electricity, Garage, Garage Door Opener, Guest, Kitchen Level, Paved, Garage Faces Side, Storage
Location
- County: Summit
- Township: Bath Twp
- Subdivision: Ranchwood 04 Allotment
- Driving Directions: Hametown to Ranchwood
School Information
- Elem School District: Revere LSD - 7712
- Midd School District: Revere LSD - 7712
- High School District: Revere LSD - 7712
Heating & Cooling
- Central air: Yes
- Air Conditioning: Yes
- Cooling Type: Central Air
- Heating Type: Forced Air, Gas
Utilities
- Sewer: Septic Tank
- Water: Well
- Well: Yes
Structural Information
- Architectural Style: Colonial
- Construction: Brick, Block, Frame, Glass, Concrete, Plaster, Vinyl Siding
- Basement: Yes
- Basement Desc.: Concrete, Partially Finished, Walk-Up Access
- Roof: Asphalt, Fiberglass
- Windows: Double Pane Windows
- Stories/Levels: 2
- Square Feet: 3,017
- Living Area: 3,017 Sq. Ft.
- Finished Above Grnd: 2,562 Sq. Ft.
- Finished Below Grnd: 455 Sq. Ft.
- Year Built: 1966
- Year Built Source: Public Records
Additional Structures
- Other Structures: Barn(s), Storage
Lot Features
- Property View: Trees/Woods
- Lot Size (Acres): 1.2
- Lot Size: 1.2
- Lot Size Source: Public Records
- Lot Features: Back Yard, Corner Lot, Front Yard, Landscaped, Private, Many Trees, Wooded
- Fencing (Description): Back Yard, Chain Link, Wood, Wrought Iron
Financial Considerations
- Tax Amount: $6,952
- Tax Year: 2025
- Terms: Cash
Disclosures and Reports
- Legal Description: RANCHWOOD ALLT #4 LOT 8 ALL LESS NE TRIA & ALLT #6 LOT 13 SW TRIA
- Property ID: 407184
Listed by RE/MAX Crossroads Properties, Jessica Nader
Get Pre-Approved Today
Schools
Schools serving 925 Sandin Rd
School District:Revere Local School District
| Name | Grades | Distance |
|---|---|---|
Bath Elementary School, Akron, OH 1246 North Cleveland Massillon Road, Akron, OH 44333 | 3-5 | 1.7 mi |
Hillcrest Elementary School 3080 Revere Road, Richfield, OH 44286 | PK-2 | 4.1 mi |
Revere Middle School 3195 Spring Valley Road, Akron, OH 44333 | 6-8 | 3.7 mi |
Revere High School 3420 Everett Road, Richfield, OH 44286 | 9-12 | 3.9 mi |
Disclaimer:
School attendance boundaries provided by ATTOM Data Solutions and are for reference only. Contact the school directly to verify enrollment eligibility.
Price & Sales History for 925 Sandin Rd
Date
Details
Price
Change
Source
8/05/2026
Listed
$499,900
45.64%
MLS
3/27/2018
Sold
$343,250
—
Public Record
Disclaimer: Historical sales information is derived from public records provided by the county offices. Information is not guaranteed and should be independently verified.
Tax History
Tax History for 925 Sandin Rd
Year
Property Taxes
Change
Tax Assessment
Change
2025
$12,498
91%
$151,844
21%
2023
$6,545
—
$125,664
—
2023
$6,545
16%
$125,670
33%
2021
$5,641
-2%
$94,710
—
2022
$5,746
2%
$94,710
—
2020
$5,653
—
$94,710
4%
2019
$5,653
1%
$90,797
—
2018
$5,587
—
$90,797
—
2017
$5,604
4%
$90,797
8%
2016
$5,394
4%
$83,734
—
2015
$5,193
3%
$83,734
—
2014
$5,051
1%
$83,734
—
2013
$5,009
—
$84,074
—
Disclaimer: Historical tax information is derived from public records provided by the county offices. Information is not guaranteed and should be independently verified.
Estimate the Cost
Estimate the Cost for 925 Sandin Rd
925 Sandin Road, Akron, OH 44333 (MLS# 5233984) is a Single Family property with 4 bedrooms and 3 full bathrooms. 925 Sandin Road is currently listed for $499,900 and was received on August 05, 2026. Want to learn more about 925 Sandin Road? Do you have questions about finding other Single Family real estate for sale in Akron? You can browse all Akron real estate or contact a Coldwell Banker agent to request more information.