
This is a carousel with tiles that activate property listing cards. Use the previous and next buttons to navigate.
1/1
$1,762,500
This is a carousel with tiles that activate property listing cards. Use the previous and next buttons to navigate.
1/1
Property Description
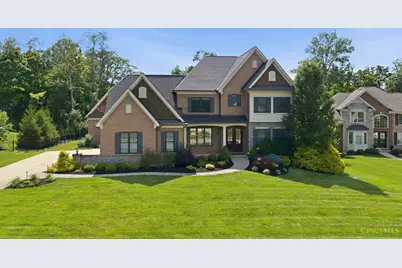
Highest offers due by June 26th at 5 pm. Leave offers open June 26th at 7 pm. Seller can accept an offer at any time. This 5100+ sqft. home offers hardwood floors, wainscoting, coffered ceilings, a formal 1st floor office & remodeled kitchen w/ oversized island, apron sink, Sub-Zero fridge/freezer, Wolf 6-burner stovetop, double ovens + premium appliances. The family room features a gas stone fireplace, dry bar, remote-control blinds + coffered ceiling. Upstairs, 5 bedrooms include a huge primary suite with tray ceiling, chandelier & stunning ensuite with double vanity, dual-faucet shower + 2nd floor laundry with sink+cabinetry. The finished lower level is built for entertaining with a kitchenette, theater equipment, gym + sauna. Outside, you have a heated Gunite infinity-edge pool w/ hot tub, sun ledge, fountains, stamped concrete, covered patio, putting green, private fenced yard & heated detached bonus garage with 14-ft ceiling that can house a golf simulator + has a full pool bath.
Full Property Details
Full Property Details for 587 Forestedge Dr
General
- Sold For: $1,762,500
- HOA FEE: $79/month
- HOA FEE FREQ.: Annually
- Status: Closed
- Type: Single Family
- Source: Cincinnati
- MLS ID: 1884039
- Added to Site: 62 day(s) ago
Interior
- Number of Rooms: 13
- Interior Features: High Ceiling (9 Feet or More), Crown Molding, French Doors, Multi-Panel Doors, Other
- Fireplace: Yes
- Number of Fireplaces: 1
- Fireplace(s): Gas
- Appliances: Dishwasher, Double Oven, Gas Cooktop, Microwave, Oven/Range, Refrigerator
Rooms
Bathrooms
- Total Bathrooms: 6
- Full Bathrooms: 4
- Half Bathrooms: 2
- Primary Bathroom: Built-In Shower Seat, Shower, Double Shower, Tile Floor, Double Vanity, Marb/Gran/Slate
- Bathroom 1: Full, Level 2
- Bathroom 2: Full, Level 2
- Bathroom 3: Full, Level 2
- Bathroom 4: Partial, Level 1
Bedrooms
- Total Bedrooms: 5
- Primary Bedroom: Adjoining Bathroom, Walk-In Closet, Wall-to-Wall Carpet, Window Treatment, 21 x 18, Level 2, 378 Sq. Ft.
- Bedroom 2: 15 x 12, Level 2, 180 Sq. Ft.
- Bedroom 3: 13 x 10, Level 2, 130 Sq. Ft.
- Bedroom 4: 13 x 13, Level 2, 169 Sq. Ft.
- Bedroom 5: 20 x 16, Level 2, 320 Sq. Ft.
Other Rooms
- Foyer/Entry: Open Foyer, Wood Floor, Level 1, 63 Sq. Ft.
- Family Room: Bookcases, Walk-Out, Dry Bar, Fireplace, Window Treatment, Wood Floor, 21 x 21, Level 1, 441 Sq. Ft.
- Kitchen: Pantry, Eat-In, Walk-Out, Gourmet, Window Treatment, Island, Wood Cabinets, Wood Floor, Marble/Granite/Slate, 13 x 16, 13x16, 208 Sq. Ft.
- Dining Room: Chair Rail, Chandelier, Window Treatment, Wood Floor, Formal, 15 x 13, Level 1, 195 Sq. Ft.
- Breakfast Room: 13 x 13, Level 1, 169 Sq. Ft.
- Office/Den/Study: 13 x 13, Level 1, 169 Sq. Ft.
- Office: Bookcases, French Doors, Window Treatment, Wood Floor
- Rec Room: 35 x 21, Lower
- Laundry: 7 x 7, Level 2, 49 Sq. Ft.
Additional Information
- Pool Description: Gunite, Heated, In-Ground
- Other Features: 220 Volts, Ceiling Fan, Recessed Lights, Tech Wiring
Exterior
- Exterior Features: Covered Deck/Patio, Fire Pit, Patio, Porch, Yard Lights, Other
Parking
- Garage: Yes
- Attached garage: Yes
- Garage Spaces: 4
- Parking: Driveway
- Garage Description: Oversized, Garage Attached, Garage Detached
Location
- Area: Anderson Twp.
- County: Hamilton
- Township: Anderson Twp
- Suburb: Anderson Twp.
- Subdivision: Parkside Estates
- Cross Streets: Parkside Lake Drive
- Driving Directions: West on 8 Mile Road, right on Hopper Road, left on Parkside Lake Drive, right on Forestedge Drive
School Information
- School District: Forest Hills Local S
- High School District: Forest Hills Local S
Community
- Association: Yes
- Home Owners Assn.: True
- Assoc. Name: Association admin
- Assoc. Fees Include: AssociationDues, LandscapingCommunity
- Mgmt. Company: Association admin
Heating & Cooling
- Central air: Yes
- Cooling Type: Central Air Conditioning
- Heating Type: Forced Air, Gas
- Heating Fuel: Natural
- Water Heater: Gas
Utilities
- Sewer: Public Sewer
- Water: Public
Structural Information
- Architectural Style: Two Story Traditional
- Exterior Const.: Brick, Stone
- Basement: Yes
- Basement Desc.: Full, Finished, Wall-to-Wall Carpet
- Foundation: Poured
- Roof: Shingle
- Windows: Vinyl, Wood, Insulated
- Stories/Levels: Two
- Square Feet: 5,108
- Lower: 1,632 Sq. Ft.
- Year Built: 2018
Lot Features
- Lot Size (Acres): 0.7529
- Lot Dimensions: 300 x 110
- Frontage: City Street
- Topography: Level
- Zoning: Residential
- Lot Description: .5 to .9 Acres
- Fencing (Description): Electric, Metal
Financial Considerations
- Sub Lease Exp.: 1800-01-01T00:00:00-05:00
- Association Fee: $950
- Assoc Fee Freq.: Annually
- Semi-Annual Taxes: $14183
Disclosures and Reports
- APN: 500-0187-0008-00
- Property ID: 500-0187-0008-00
Get Pre-Approved Today
Schools
Schools serving 587 Forestedge Dr
School District:Forest Hills Local School District
| Name | Grades | Distance |
|---|---|---|
Ayer Elementary School 8471 Forest Road, Cincinnati, OH 45255 | K-6 | 0.9 mi |
Sherwood Elementary School 7080 Grantham Way, Cincinnati, OH 45230 | K-6 | 2.5 mi |
Nagel Middle School 1500 Nagel Road, Cincinnati, OH 45255 | 7-8 | 1.8 mi |
Anderson High School 7560 Forest Road, Cincinnati, OH 45255 | 9-12 | 1.3 mi |
Disclaimer:
School attendance boundaries provided by ATTOM Data Solutions and are for reference only. Contact the school directly to verify enrollment eligibility.
Price & Sales History for 587 Forestedge Dr
Date
Details
Price
Change
Source
8/06/2026
Sold
$1,762,500
10.16%
MLS
6/25/2026
Listed
$1,600,000
—
MLS
Disclaimer: Historical sales information is derived from public records provided by the county offices. Information is not guaranteed and should be independently verified.
587 Forestedge Drive, Anderson Township, OH 45255 (MLS# 1884039) is a Single Family property that was sold at $1,762,500 on August 06, 2026. This property was listed by Oyler Hines from our Hyde Park Regional Office.Want to learn more about 587 Forestedge Drive? Do you have questions about finding other Single Family real estate for sale in Anderson Township? You can browse all Anderson Township real estate or contact a Coldwell Banker agent to request more information.