This is a carousel with tiles that activate property listing cards. Use the previous and next buttons to navigate.
1/1
$529,000
This is a carousel with tiles that activate property listing cards. Use the previous and next buttons to navigate.
1/1
Property Description
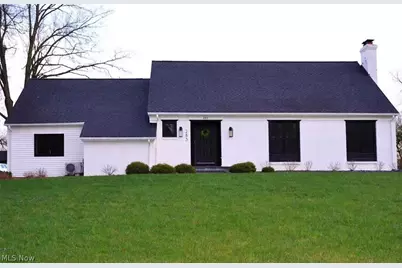
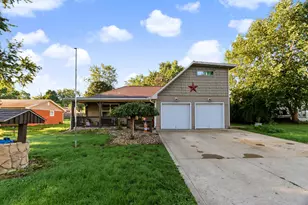
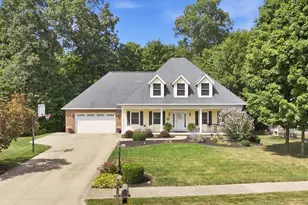
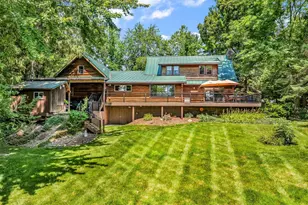
Beautifully updated 5-bedroom, 3 full bath home located in a highly desirable neighborhood, offering space, comfort, and thoughtful upgrades throughout. This home has been meticulously maintained with major improvements already completed, giving peace of mind to its next owner. Step inside to find updated flooring (2022) and a functional layout designed for both everyday living and entertaining. The finished 5th bedroom over the garage (2021) provides flexible space for guests, a home office, or a private retreat. You'll also appreciate the abundance of storage throughout the home-everything has its place here. The spacious primary suite features a stunning master bath addition (2022), creating a true owner's retreat, complete with its own fireplace for a cozy, private escape. Enjoy not one, not two, but three fireplaces total-located in the primary suite, living room, and family room-adding warmth and character throughout the home. Additional updates include a fully remodeled first-floor bathroom (2025) and new windows (2026), enhancing both comfort and efficiency. Step outside and enjoy your own backyard getaway. The 16x30 saltwater pool (2023) is perfect for summer fun, surrounded by updated landscaping (2024). Stamped concrete sidewalks (2022) add curb appeal and charm, while a 14x14 storage shed provides extra space for tools, toys, or hobbies. Practical upgrades include a new driveway (2025), new garage floor (2025), and updated appliances including dishwasher, washer, and dryer (2025). This move-in ready home offers the perfect blend of space, updates, and lifestyle-all in a location buyers love. Opportunities like this don't come around often! Home warranty included for added peace of mind!
Full Property Details
Full Property Details for 283 S Countryside Dr
General
- Sold For: $529,000
- Taxes: $3,890 (2025)
- Status: Closed
- Type: Single Family
- Source: 505
- MLS ID: 5198175
- Added to Site: 57 day(s) ago
Interior
- Number of Rooms: 10
- Interior Features: Breakfast Bar, Ceiling Fan(s), Chandelier, Cathedral Ceiling(s), Double Vanity, Entrance Foyer, Granite Counters, His and Hers Closets, Primary Downstairs, Multiple Closets, Storage, Soaking Tub, Walk-In Closet(s)
- Fireplace: Yes
- Number of Fireplaces: 3
- Fireplace(s): Family Room, Living Room, Primary Bedroom, Gas
- Appliances: Dryer, Dishwasher, Disposal, Microwave, Range, Refrigerator, Washer
Rooms
Bathrooms
- Total Bathrooms: 3
- Full Bathrooms: 3
- Main Floor Baths: 2
Bedrooms
- Total Bedrooms: 5
- Bedrooms Main: 1
Other Rooms
- Laundry: Washer Hookup, Electric Dryer Hookup, Main Level, Laundry Room, Laundry Tub, Sink
Additional Information
- Pool: Yes
- Private Pool: Yes
- Pool Description: ENERGY STAR Qualified pool pump, Gas Heat, In Ground, Pool Cover, Pool Sweep, Salt Water
- Security/Safety: Smoke Detector(s)
Exterior
- Exterior Features: Storage
- Porch/Patio/Deck: Covered, Patio
Parking
- Garage: Yes
- Attached garage: Yes
- Garage Spaces: 2
- Parking Features: Additional Parking, Attached, Concrete, Driveway, Garage, Garage Door Opener, Oversized, Garage Faces Side
Location
- County: Ashland
- Township: Ashland
- Subdivision: Countryside
- Driving Directions: Main St. Ashland to St Rt 511 South. Travel 1.3 miles to S. Countryside, Drive, turn right. Approximately 0.2 mile, turn left into drive.
School Information
- Elem School District: Ashland CSD - 301
- Midd School District: Ashland CSD - 301
- High School District: Ashland CSD - 301
Heating & Cooling
- Central air: Yes
- Air Conditioning: Yes
- Cooling Type: Central Air
- Heating Type: Fireplace(s), Gas
Utilities
- Sewer: Public Sewer
- Water: Public
Structural Information
- Architectural Style: Contemporary
- Construction: Brick, Vinyl Siding
- Basement: Yes
- Basement Desc.: Concrete, Sump Pump
- Roof: Asphalt, Fiberglass
- Windows: Double Pane Windows, ENERGY STAR Qualified Windows
- Stories/Levels: 2
- Year Built: 1959
- Year Built Source: Public Records
- Property Condition: Updated/Remodeled
Additional Structures
- Other Structures: Shed(s)
Lot Features
- Property View: Meadow
- Lot Size (Acres): 0.643
- Lot Size: .643
- Lot Size Source: Assessor
- Lot Features: Back Yard, Front Yard, Landscaped, Meadow
Financial Considerations
- Tax Amount: $3,890.92
- Tax Year: 2025
- Terms: Cash, Conventional, FHA, VA Loan
Disclosures and Reports
- Legal Description: 283 S COUNTRYSIDE DR R=68 LOT 82
- Property ID: P44-068-0-0001-00
Listed by Keller Williams Elevate, Lorell Kline
Sold by Coldwell Banker Ward RE, Tyler Jarvis

Get Pre-Approved Today
Schools
Schools serving 283 S Countryside Dr
School District:Ashland City School District
| Name | Grades | Distance |
|---|---|---|
Taft Intermediate School 825 Smith Road, Ashland, OH 44805 | 4-5 | 0.9 mi |
Osborn Elementary School 850 Jackson Drive, Ashland, OH 44805 | K-3 | 1.1 mi |
Ashland Middle School, Ashland, OH 1520 King Road, Ashland, OH 44805 | 6-8 | 0.7 mi |
Ashland High School 1440 King Road, Ashland, OH 44805 | 9-12 | 0.7 mi |
Disclaimer:
School attendance boundaries provided by ATTOM Data Solutions and are for reference only. Contact the school directly to verify enrollment eligibility.
Price & Sales History for 283 S Countryside Dr
Date
Details
Price
Change
Source
5/22/2026
Sold
$529,000
—
MLS
4/17/2026
Price Reduced
$529,000
-1.86%
MLS
4/07/2026
Price Reduced
$539,000
-3.58%
MLS
4/02/2026
Listed
$559,000
—
MLS
Disclaimer: Historical sales information is derived from public records provided by the county offices. Information is not guaranteed and should be independently verified.
Home Warranty : Included
283 S Countryside Drive, Ashland, OH 44805 (MLS# 5198175) is a Single Family property that was sold at $529,000 on May 22, 2026. Want to learn more about 283 S Countryside Drive? Do you have questions about finding other Single Family real estate for sale in Ashland? You can browse all Ashland real estate or contact a Coldwell Banker agent to request more information.