Full Property Details for 844 Township Rd 1504
General
- Sold For: $210,000
- Taxes: $3,702 (2025)
- Status: Closed
- Type: Single Family
- Source: 505
- MLS ID: 5233285
- Added to Site: 70 day(s) ago
Interior
- Number of Rooms: 6
- Interior Features: Cedar Closet(s), High Speed Internet, Pantry, Walk-In Closet(s)
- Fireplace: Yes
- Number of Fireplaces: 1
- Fireplace(s): Living Room, Wood Burning
- Appliances: Dryer, Freezer, Microwave, Range, Refrigerator, Washer
Rooms
- Total Bathrooms: 2
- Full Bathrooms: 2
- Main Floor Baths: 2
- Total Bedrooms: 3
- Bedrooms Main: 3
- Laundry: Washer Hookup, Electric Dryer Hookup, Main Level, Laundry Room
Exterior
- Exterior Features: Rain Gutters
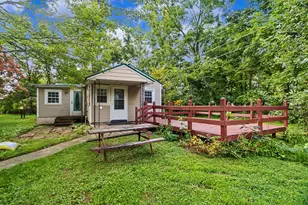
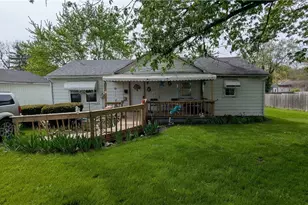
- Porch/Patio/Deck: Rear Porch, Covered, Patio, Screened
Parking
- Garage: Yes
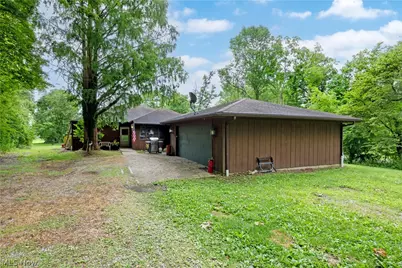
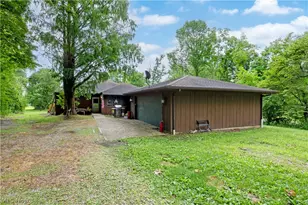
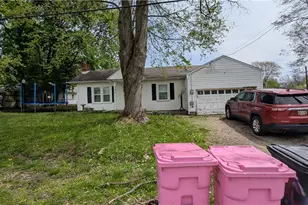
- Attached garage: Yes
- Garage Spaces: 2
- Parking Features: Attached, Drive Through, Driveway, Garage, Garage Door Opener, Gravel
Location
- County: Ashland
- Township: Montgomery Twp
- Driving Directions: From Ashland, take ST RT 60 S, left on Twp Rd 1504. House will be on the left.
School Information
- Elem School District: Ashland CSD - 301
- Midd School District: Ashland CSD - 301
- High School District: Ashland CSD - 301
Heating & Cooling
- Air Conditioning: Yes
- Cooling Type: Wall/Window Unit(s)
- Heating Type: Oil, Wood
Utilities
- Sewer: Septic Tank
- Water: Well
- Well: Yes
Structural Information
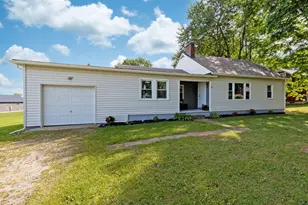
- Architectural Style: Ranch
- Construction: Cedar
- Basement: Yes
- Basement Desc.: Interior Entry, Partial, Concrete, Unfinished
- Roof: Shingle
- Windows: Screens, Wood Frames, Window Treatments
- Stories/Levels: 1
- Square Feet: 1,660
- Living Area: 1,660 Sq. Ft.
- Finished Above Grnd: 1,660 Sq. Ft.
- Year Built: 1945
- Year Built Source: Public Records
- Property Condition: Fixer
Additional Structures
- Other Structures: Outbuilding, Storage
Lot Features
- Lot Size (Acres): 2
- Lot Size: 2
- Lot Size Source: Assessor
- Lot Features: Irregular Lot, Few Trees
Financial Considerations
- Tax Amount: $3,702.86
- Tax Year: 2025
- Terms: Cash, Conventional
Disclosures and Reports
- Legal Description: 844 TWP RD 1504 SECTION 28 B-4
- Property ID: I25-028-0-0030-00
Listed by RE/MAX Showcase, April Ochier
Sold by Non-Member, Non-Member Non-Member