This is a carousel with tiles that activate property listing cards. Use the previous and next buttons to navigate.
1/1
$270,000
This is a carousel with tiles that activate property listing cards. Use the previous and next buttons to navigate.
1/1
Property Description
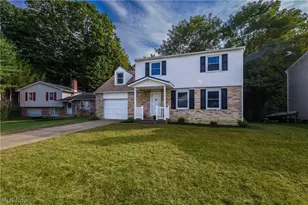
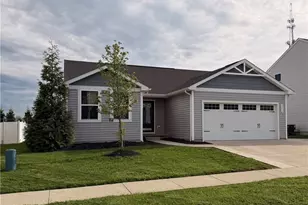
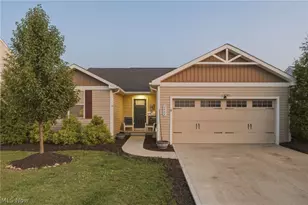
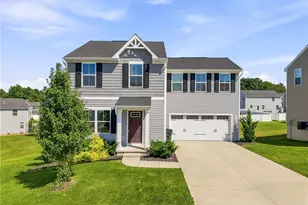
Welcome to 2677 Himelrigh Blvd! Built in 2020, this move-in ready 4-bedroom, 2.5-bath home offers modern finishes, a functional layout, and room to grow. The entire main level features brand-new vinyl flooring throughout the main living spaces. The open-concept floor plan is designed for both everyday living and entertaining, with a spacious living area that flows seamlessly into the dining area and kitchen. The kitchen features a large center island, ample cabinet and counter space, a generous pantry, and plenty of room for gathering with family and friends. Living room and all bedrooms have ceiling fan rough-ins for easy installation. All kitchen and laundry appliances are included. Upstairs, you'll find all four bedrooms, two full bathrooms, and the conveniently located second-floor laundry room. Hallway bathroom includes linen closet inside. The spacious primary suite features a private full bath and an oversized walk-in closet, while two additional bedrooms also include walk-in closets, providing exceptional storage throughout the home. Situated on a desirable corner lot, the home boasts a generously sized backyard, a long driveway, and a finished attached garage complete with shelving and wall hooks for excellent storage and organization. The full unfinished basement offers endless possibilities with an egress window, sump pump, and a 3-piece bathroom rough-in, making it easy to add a full bath and customize the space to fit your lifestyle. The neighborhood further enhances the lifestyle this home offers, featuring a landscaped welcome area along with a community playground, a spacious pavilion, & a basketball court for recreation. Built in 2020, all major systems and mechanicals are six years old or newer, offering the peace of mind that comes with newer construction. Thoughtfully maintained and truly move-in ready, this home combines modern style, functional living, and plenty of space inside and out. Don't miss your opportunity to make it yours!
Full Property Details
Full Property Details for 2677 Himelrigh Blvd
General
- Sold For: $270,000
- HOA FEE: $27/month
- HOA FEE FREQ.: Annually
- Taxes: $3,583 (2025)
- Status: Closed
- Type: Single Family
- Source: 505
- MLS ID: 5228276
- Added to Site: 50 day(s) ago
Interior
- Interior Features: Built-in Features, Kitchen Island, Open Floorplan, Pantry, Recessed Lighting, Smart Thermostat, Walk-In Closet(s)
- Appliances: Dryer, Dishwasher, Disposal, Microwave, Range, Refrigerator, Washer
Rooms
Bathrooms
- Total Bathrooms: 3
- Full Bathrooms: 2
- Half Bathrooms: 1
- Main Floor Baths: 1
Bedrooms
- Total Bedrooms: 4
Other Rooms
- Laundry: Laundry Room, Upper Level
Additional Information
- Security/Safety: Security System, Carbon Monoxide Detector(s), Smoke Detector(s)
Exterior
- Porch/Patio/Deck: Patio
Parking
- Garage: Yes
- Attached garage: Yes
- Garage Spaces: 2
- Parking Features: Attached, Direct Access, Driveway, Garage Faces Front, Garage, Garage Door Opener, Paved
Location
- County: Summit
- Township: Barberton
- Subdivision: East New Haven Ph Two
- Driving Directions: Cleveland-Massillon to Eastern to right on Fairland to left on Himelrigh.
- Direction Faces: South
School Information
- Elem School District: Barberton CSD - 7702
- Midd School District: Barberton CSD - 7702
- High School District: Barberton CSD - 7702
Community
- Association: Yes
- Assoc. Name: Associated Property Management
- Assoc. Fees Include: Common Area Maintenance, Insurance, Recreation Facilities
Heating & Cooling
- Central air: Yes
- Air Conditioning: Yes
- Cooling Type: Central Air
- Heating Type: Gas
Utilities
- Sewer: Public Sewer
- Water: Public
Structural Information
- Architectural Style: Colonial
- Construction: Aluminum Siding, Vinyl Siding
- Basement: Yes
- Basement Desc.: Full, Unfinished, Sump Pump
- Roof: Asphalt, Fiberglass
- Stories/Levels: 2
- Square Feet: 1,680
- Living Area: 1,680 Sq. Ft.
- Finished Above Grnd: 1,680 Sq. Ft.
- Year Built: 2020
- Year Built Source: Public Records
Lot Features
- Property View: Neighborhood
- Lot Size (Acres): 0.2139
- Lot Size: .2139
- Lot Size Source: Public Records
- Street Lights: Yes
- Sidewalks: Yes
- Lot Features: Back Yard, Corner Lot, Front Yard, Few Trees
Financial Considerations
- Association Fee: $320
- Assoc Fee Freq.: Annually
- Tax Amount: $3,583
- Tax Year: 2025
- Terms: Cash, Conventional, FHA, VA Loan
Disclosures and Reports
- Legal Description: EAST NEW HAVEN PHASE TWO LOT 47 ALL RN 56500319 CRA PCL 0117355
- Disclosures/Rstr.: Owner Is Listing Agent, HOA Disclosure
- Property ID: 116992
Listed and Sold by Kremer Realty Inc., Jacob Conti

Get Pre-Approved Today
Schools
Schools serving 2677 Himelrigh Blvd
School District:Norton City Schools
| Name | Grades | Distance |
|---|---|---|
Norton Primary Elementary School 3163 Greenwich Road, Norton, OH 44203 | PK-K | 3.2 mi |
Norton Middle/Intermediate School 4108 South Cleveland Massillon Road, Norton, OH 44203 | 5-8 | 3.3 mi |
Norton Cornerstone Elementary School 3390 S Cleveland Massillon Rd, Norton, OH 44203 | 1-4 | 4.4 mi |
Norton High School 1 Panther Way, Norton, OH 44203 | 9-12 | 3.8 mi |
Disclaimer:
School attendance boundaries provided by ATTOM Data Solutions and are for reference only. Contact the school directly to verify enrollment eligibility.
Price & Sales History for 2677 Himelrigh Blvd
Date
Details
Price
Change
Source
7/31/2026
Sold
$270,000
-3.54%
MLS
7/16/2026
Listed
$279,900
—
MLS
Disclaimer: Historical sales information is derived from public records provided by the county offices. Information is not guaranteed and should be independently verified.
2677 Himelrigh Boulevard, Barberton, OH 44203 (MLS# 5228276) is a Single Family property that was sold at $270,000 on July 31, 2026. Want to learn more about 2677 Himelrigh Boulevard? Do you have questions about finding other Single Family real estate for sale in Barberton? You can browse all Barberton real estate or contact a Coldwell Banker agent to request more information.