This is a carousel with tiles that activate property listing cards. Use the previous and next buttons to navigate.
1/1
$268,000
This is a carousel with tiles that activate property listing cards. Use the previous and next buttons to navigate.
1/1
Property Description
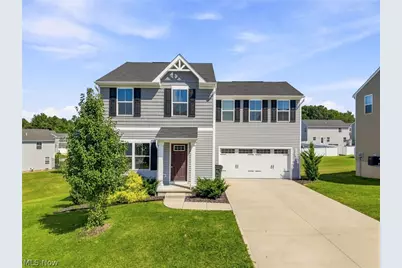
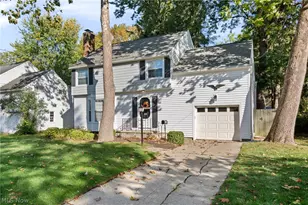
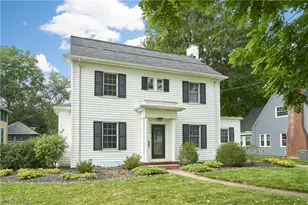
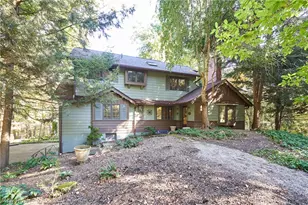
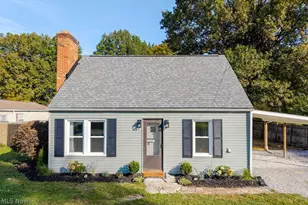
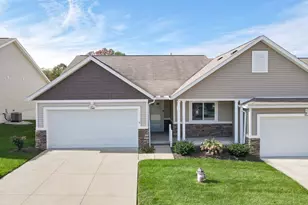
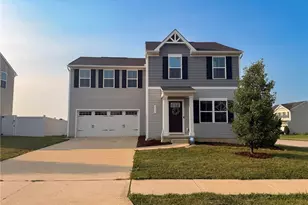
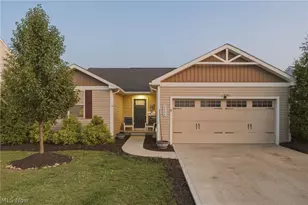
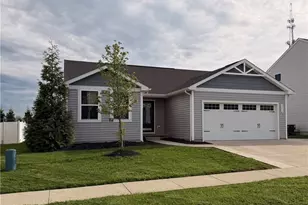
Welcome to a home that truly has it all! Built in 2021, this spacious 4-bedroom, 2.5-bath home combines modern finishes, an open layout, and thoughtful features designed for today's lifestyle. From the attractive exterior and covered front porch to the attached 2-car garage, this home makes a great first impression. Step inside to a bright and inviting open-concept main level featuring beautiful wood-look flooring, neutral finishes, recessed lighting, and abundant natural light. The spacious living room flows seamlessly into the dining area and kitchen, creating an ideal space for everyday living and entertaining. The stunning kitchen features dark cabinetry, sleek countertops, stainless-steel appliances, and a large center island with plenty of seating. Whether you're enjoying your morning coffee or hosting family and friends, this kitchen is sure to be a favorite gathering spot. Upstairs, you'll find four generously sized bedrooms, including a spacious owner's suite with its own private full bathroom and walk-in closet. Two additional bedrooms also feature walk-in closets, offering plenty of storage. The second-floor laundry room adds everyday convenience, keeping laundry right where you need it. The full unfinished basement is an incredible opportunity to create something completely your own. Whether you envision a home theater, gym, recreation room, office, workshop, or additional living space, this blank canvas is ready for your imagination and finishing touches. Outside, enjoy the beautifully landscaped yard, covered front porch, spacious driveway, and attached 2-car garage. With newer construction, four bedrooms, incredible closet space, convenient upstairs laundry, and a basement full of possibilities, this home offers the space and flexibility you've been looking for. Come see it and start imagining what life could look like here!
Full Property Details
Full Property Details for 5215 Witner St
General
- Sold For: $268,000
- HOA FEE: $27/month
- HOA FEE FREQ.: Annually
- Taxes: $2,345 (2025)
- Status: Closed
- Type: Single Family
- Source: 505
- MLS ID: 5242326
- Added to Site: 48 day(s) ago
Interior
- Appliances: Dryer, Dishwasher, Disposal, Microwave, Range, Refrigerator, Washer
Rooms
Bathrooms
- Total Bathrooms: 3
- Full Bathrooms: 2
- Half Bathrooms: 1
Bedrooms
- Total Bedrooms: 4
Other Rooms
- Laundry: Upper Level
Parking
- Garage: Yes
- Attached garage: Yes
- Garage Spaces: 2
- Parking Features: Attached, Garage
Location
- County: Summit
- Township: Barberton
- Driving Directions: Left off Himelrigh
School Information
- Elem School District: Barberton CSD - 7702
- Midd School District: Barberton CSD - 7702
- High School District: Barberton CSD - 7702
Community
- Association: Yes
- Assoc. Name: East New Haven Homeowners Association
- Assoc. Fees Include: Common Area Maintenance, Recreation Facilities, Snow Removal
Heating & Cooling
- Central air: Yes
- Air Conditioning: Yes
- Cooling Type: Central Air
- Heating Type: Forced Air, Gas
Utilities
- Sewer: Public Sewer
- Water: Public
Structural Information
- Architectural Style: Colonial
- Construction: Aluminum Siding, Vinyl Siding
- Basement: Yes
- Basement Desc.: Unfinished
- Roof: Asphalt, Fiberglass, Shingle
- Square Feet: 1,680
- Living Area: 1,680 Sq. Ft.
- Finished Above Grnd: 1,680 Sq. Ft.
- Year Built: 2021
- Year Built Source: Public Records
Lot Features
- Lot Size (Acres): 0.2016
- Lot Size: .2016
- Lot Size Source: Assessor
Financial Considerations
- Association Fee: $320
- Assoc Fee Freq.: Annually
- Tax Amount: $2,345.4
- Tax Year: 2025
- Terms: Cash, Conventional, FHA, VA Loan
Disclosures and Reports
- Legal Description: EAST NEW HAVEN PHASE THREE LOT 115 ALL RN 56623304 CRA PCL 0117336
- Property ID: 117146
Listed by Keller Williams Legacy Group Realty, Shakira Daniels
Sold by Keller Williams Chervenic Rlty, Erika Love
Get Pre-Approved Today
Schools
Schools serving 5215 Witner St
School District:Norton City Schools
| Name | Grades | Distance |
|---|---|---|
Norton Primary Elementary School 3163 Greenwich Road, Norton, OH 44203 | PK-K | 3.1 mi |
Norton Middle/Intermediate School 4108 South Cleveland Massillon Road, Norton, OH 44203 | 5-8 | 3.2 mi |
Norton Cornerstone Elementary School 3390 S Cleveland Massillon Rd, Norton, OH 44203 | 1-4 | 4.4 mi |
Norton High School 1 Panther Way, Norton, OH 44203 | 9-12 | 3.8 mi |
Disclaimer:
School attendance boundaries provided by ATTOM Data Solutions and are for reference only. Contact the school directly to verify enrollment eligibility.
Price & Sales History for 5215 Witner St
Date
Details
Price
Change
Source
10/16/2026
Sold
$268,000
3.08%
MLS
9/06/2026
Price Reduced
$260,000
-7.14%
MLS
9/04/2026
Listed
$280,000
—
MLS
Disclaimer: Historical sales information is derived from public records provided by the county offices. Information is not guaranteed and should be independently verified.
Home Warranty : Included
5215 Witner Street, Barberton, OH 44203 (MLS# 5242326) is a Single Family property that was sold at $268,000 on October 16, 2026. Want to learn more about 5215 Witner Street? Do you have questions about finding other Single Family real estate for sale in Barberton? You can browse all Barberton real estate or contact a Coldwell Banker agent to request more information.