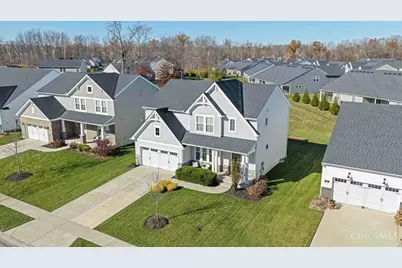
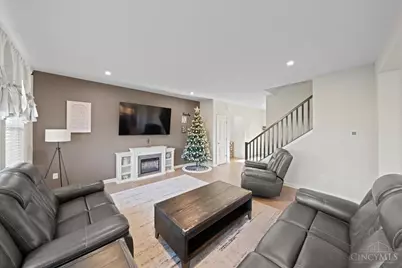
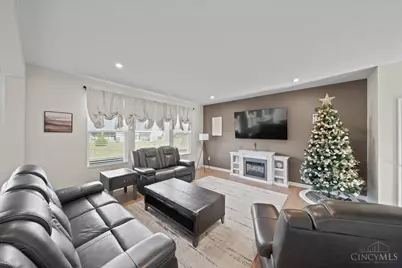
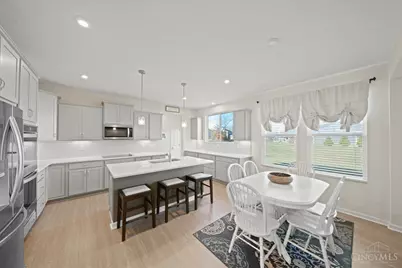
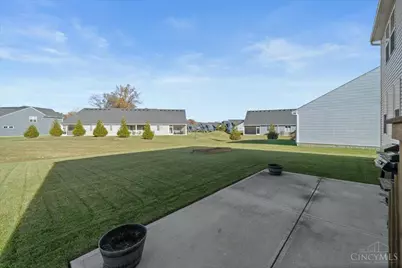
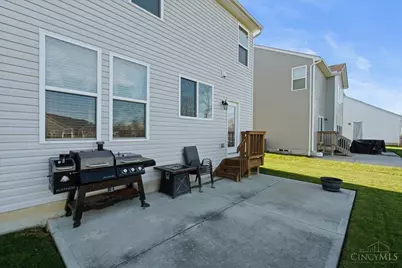
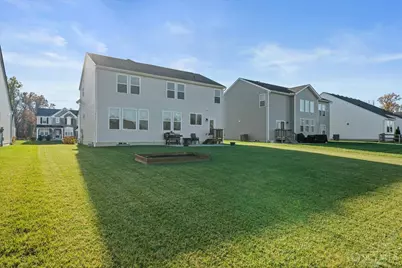
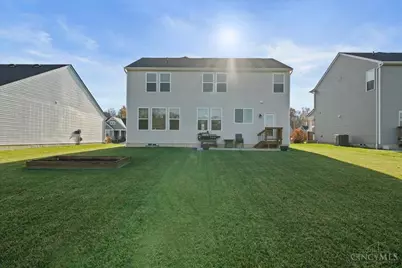
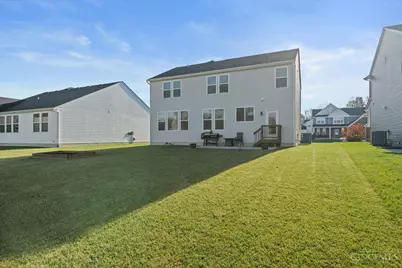
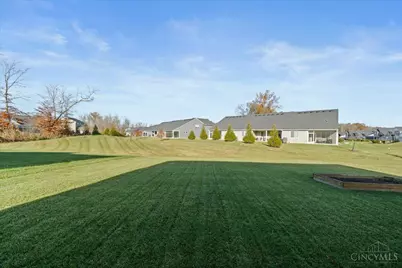
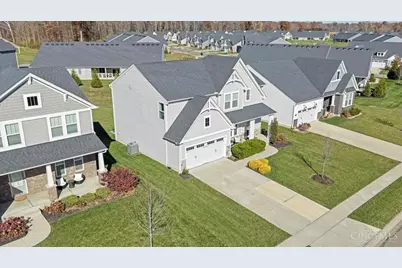
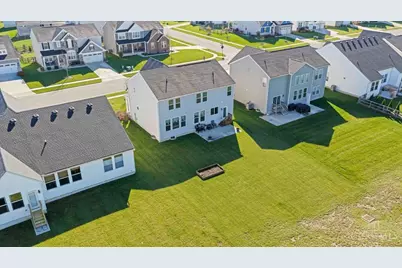
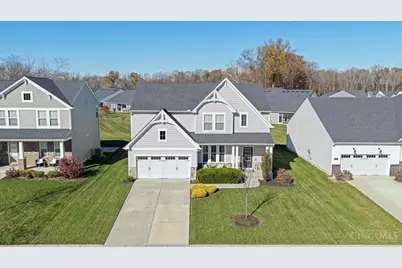
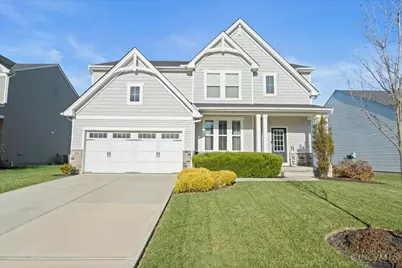
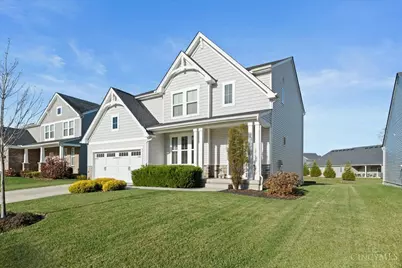
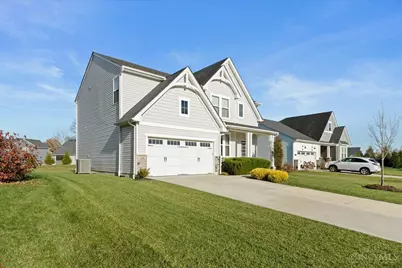
Full Property Details for 1108 Billingsley Dr
General
- Price: $479,900
- HOA FEE: $82/month
- HOA FEE FREQ.: Annually
- Status: Active
- Type: Single Family
- Source: Cincinnati
- MLS ID: 1900570
- Updated: 11/20/2026
- Added to Site: 3 day(s) ago
Interior
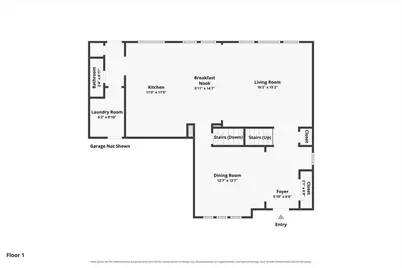
- Number of Rooms: 10
- Rooms/Areas: Media Room, Bonus Room, Exercise Room
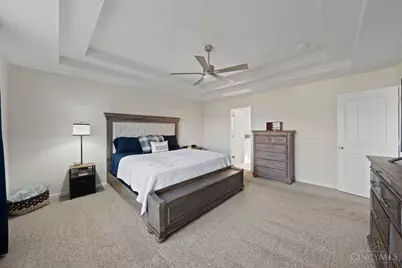
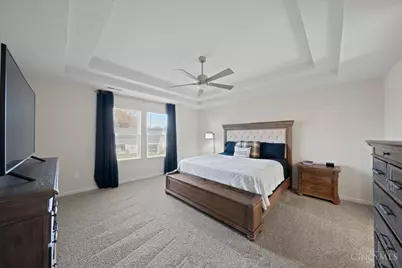
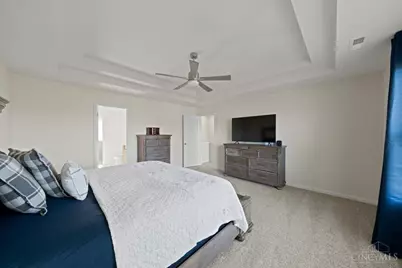
- Interior Features: Tray Ceiling
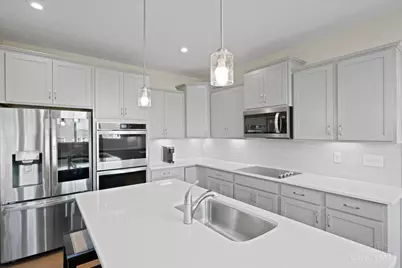
- Appliances: Microwave, Dishwasher, Refrigerator, Double Oven, Electric Cooktop, Garbage Disposal
Rooms
- Total Bathrooms: 3
- Full Bathrooms: 2
- Half Bathrooms: 1
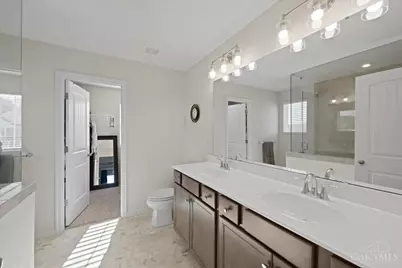
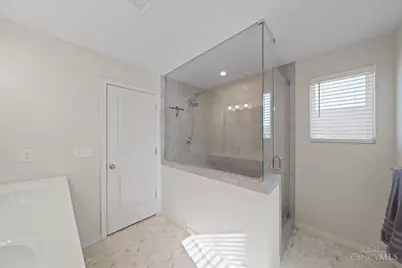
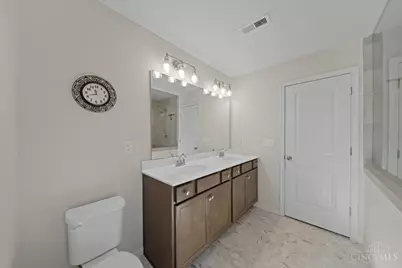
- Primary Bathroom: Shower, Double Vanity
- Bathroom 1: Full, Level 2
- Bathroom 2: Full, Level 2
- Bathroom 3: Partial, Level 1
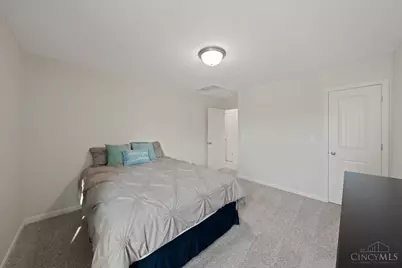
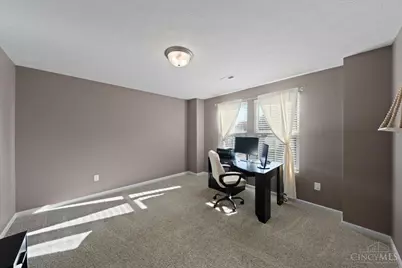
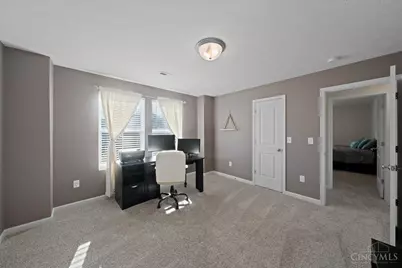
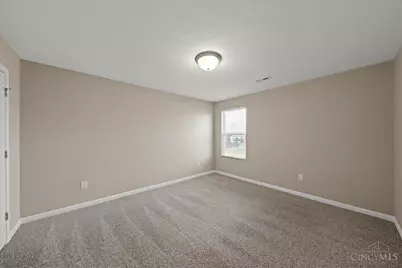
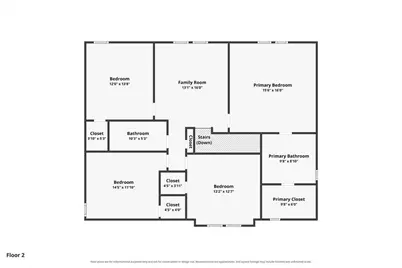
- Total Bedrooms: 4
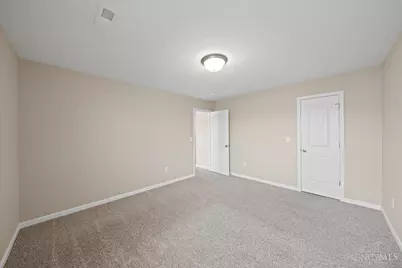
- Primary Bedroom: Adjoining Bathroom, Walk-In Closet, Wall-to-Wall Carpet, 15 x 16, Level 2, 240 Sq. Ft.
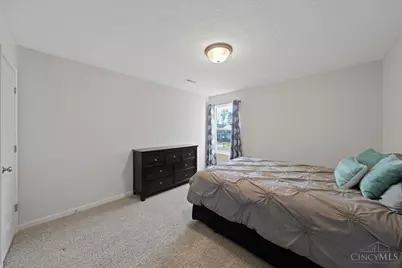
- Bedroom 2: 12 x 13, Level 2, 156 Sq. Ft.
- Bedroom 3: 14 x 11, Level 2, 154 Sq. Ft.
- Bedroom 4: 13 x 12, Level 2, 156 Sq. Ft.
- Foyer/Entry: Closet, Laminate Floor, Level 1
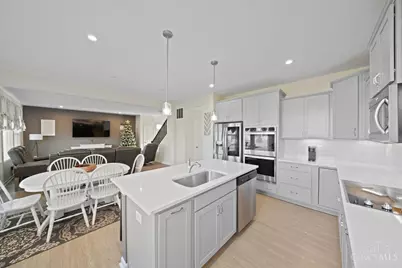
- Living Room: Laminate Floor, 16 x 15, Level 1, 240 Sq. Ft.
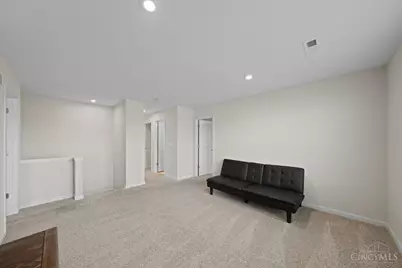
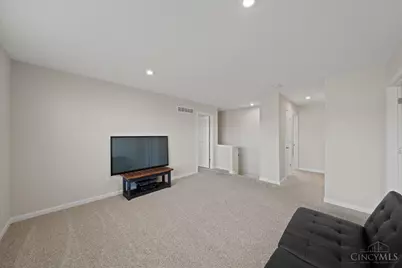
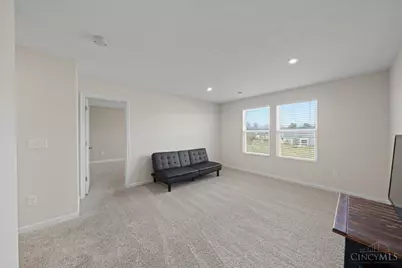
- Family Room: Wall-to-Wall Carpet, 13 x 16, Level 2, 208 Sq. Ft.
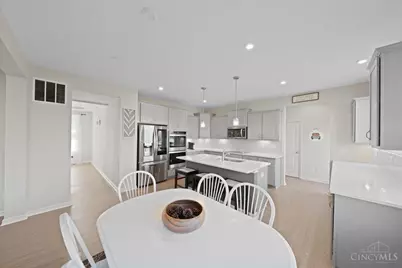
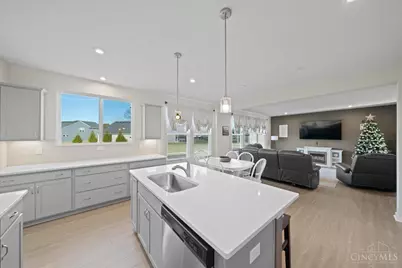
- Kitchen: Pantry, Counter Bar, Quartz Counters, Eat-In, Walk-Out, Island, Laminate Floor, Wood Cabinets, 11 x 17, 11x17, 187 Sq. Ft.
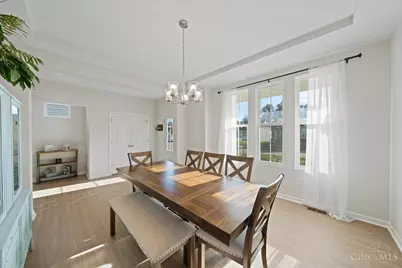
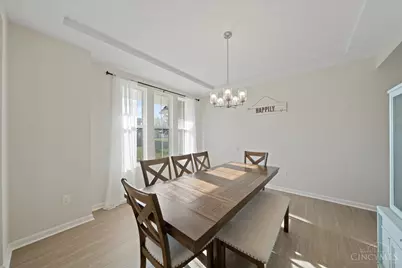
- Dining Room: Laminate Floor, 12 x 12, Level 1, 144 Sq. Ft.
- Breakfast Room: 5 x 14, Level 1, 70 Sq. Ft.
- Laundry: 6 x 8, Level 1, 48 Sq. Ft.
Additional Information
Parking
- Garage: Yes
- Attached garage: Yes
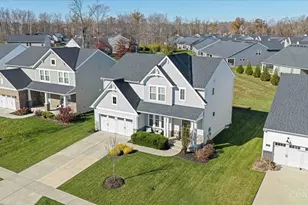
- Garage Spaces: 2
- Parking: Driveway
- Garage Description: Garage Attached
Location
- Area: Batavia Twp.
- County: Clermont
- Township: Batavia
- Suburb: Batavia Twp.
- Driving Directions: OH 32W Ext Olive Branch Stonelick Rd Left Olive Branch Stonelick Rd Left Old St Rt 74 Right Amelia Olive Branch Rd Right Billingsley Dr
School Information
- School District: Batavia Local SD
- High School District: Batavia Local SD
Community
- Association: Yes
- Home Owners Assn.: True
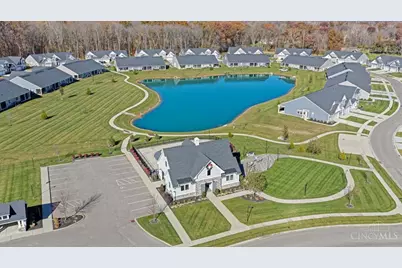
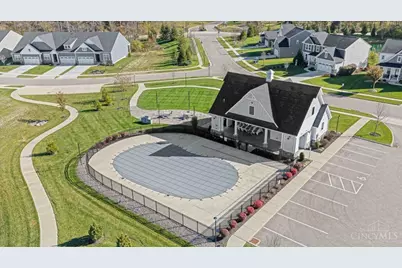
- Assoc. Fees Include: Clubhouse, Pool
Heating & Cooling
- Central air: Yes
- Cooling Type: Central Air Conditioning
- Heating Type: Electric, Heat Pump
- Heating Fuel: None
- Water Heater: Electric
Utilities
- Sewer: Public Sewer
- Water: Public
Structural Information
- Architectural Style: Two Story Traditional
- Description/Design: Single Family
- Exterior Const.: Vinyl Siding
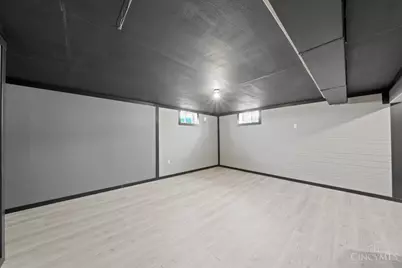
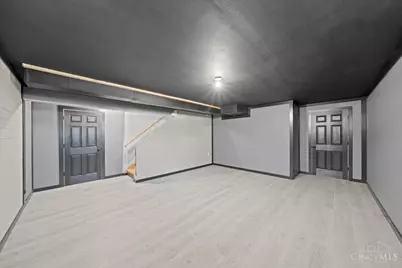
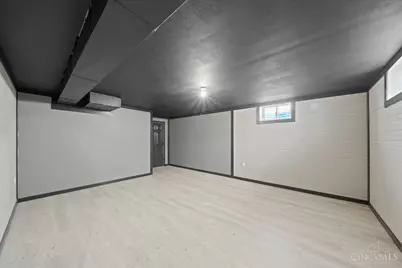
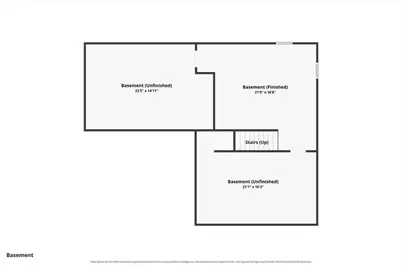
- Basement: Yes
- Basement Desc.: Full, Bath Full Rough-In, Finished - Partial
- Foundation: Poured
- Roof: Shingle
- Windows: Insulated, Double-Hung, Vinyl
- Stories/Levels: Two
- Square Feet: 2,450
- Year Built: 2021
Lot Features
- Property View: City
- Lot Size (Acres): 0.2089
- Lot Dimensions: .2089 Acre
- Frontage: City Street, Paved Road
- Zoning: Residential
- Lot Description: Less than .5 Acre
Financial Considerations
- Association Fee: $980
- Assoc Fee Freq.: Annually
- Semi-Annual Taxes: $2478
Disclosures and Reports
Listed by Ragan McKinney Real Estate (937) 444-7355, Ragan McKinney