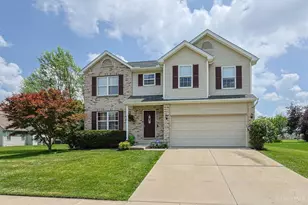
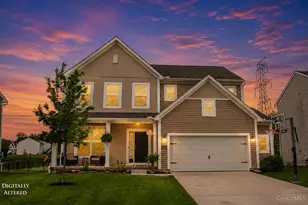
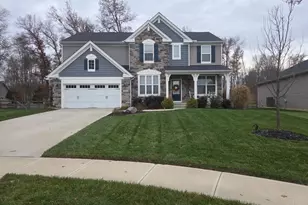
![[Address not provided], Batavia, OH 45103 - Photo 2](https://m1.cbhomes.com/p/220/1886269/ae0Ad9e7E87f4c2/pds23tp.webp)
![[Address not provided], Batavia, OH 45103 - Photo 3](https://m.cbhomes.com/p/220/1886269/29Ebc0601A82488/pds23tp.webp)
![[Address not provided], Batavia, OH 45103 - Photo 4](https://m1.cbhomes.com/p/220/1886269/41271F46d72247d/pds23tp.webp)
![[Address not provided], Batavia, OH 45103 - Photo 5](https://m.cbhomes.com/p/220/1886269/c4D32B5f8e9943A/pds23tp.webp)
![[Address not provided], Batavia, OH 45103 - Photo 6](https://m1.cbhomes.com/p/220/1886269/5229959602524fB/pds23tp.webp)
![[Address not provided], Batavia, OH 45103 - Photo 7](https://m.cbhomes.com/p/220/1886269/8E08C4E9770a499/pds23tp.webp)
![[Address not provided], Batavia, OH 45103 - Photo 8](https://m1.cbhomes.com/p/220/1886269/5a4a391A2A88486/pds23tp.webp)
![[Address not provided], Batavia, OH 45103 - Photo 9](https://m.cbhomes.com/p/220/1886269/9F9E320d363e433/pds23tp.webp)
![[Address not provided], Batavia, OH 45103 - Photo 10](https://m1.cbhomes.com/p/220/1886269/80305a8e39f84C8/pds23tp.webp)
![[Address not provided], Batavia, OH 45103 - Photo 11](https://m.cbhomes.com/p/220/1886269/955445757Aa142C/pds23tp.webp)
![[Address not provided], Batavia, OH 45103 - Photo 12](https://m1.cbhomes.com/p/220/1886269/fd6131E39cD34ef/pds23tp.webp)
![[Address not provided], Batavia, OH 45103 - Photo 13](https://m.cbhomes.com/p/220/1886269/Ca8F849019ba435/pds23tp.webp)
![[Address not provided], Batavia, OH 45103 - Photo 14](https://m1.cbhomes.com/p/220/1886269/979ca3A71AC347f/pds23tp.webp)
![[Address not provided], Batavia, OH 45103 - Photo 15](https://m.cbhomes.com/p/220/1886269/5C02889c979f4AA/pds23tp.webp)
![[Address not provided], Batavia, OH 45103 - Photo 16](https://m1.cbhomes.com/p/220/1886269/e95cDbD8e08B4BC/pds23tp.webp)
![[Address not provided], Batavia, OH 45103 - Photo 17](https://m.cbhomes.com/p/220/1886269/F89848CdA41a4Ef/pds23tp.webp)
![[Address not provided], Batavia, OH 45103 - Photo 18](https://m1.cbhomes.com/p/220/1886269/135dF36Ee366406/pds23tp.webp)
![[Address not provided], Batavia, OH 45103 - Photo 19](https://m.cbhomes.com/p/220/1886269/Bfb3C6320Cdf486/pds23tp.webp)
![[Address not provided], Batavia, OH 45103 - Photo 20](https://m1.cbhomes.com/p/220/1886269/5c43B9fDcA6343D/pds23tp.webp)
![[Address not provided], Batavia, OH 45103 - Photo 21](https://m.cbhomes.com/p/220/1886269/49A4f47aDF32448/pds23tp.webp)
![[Address not provided], Batavia, OH 45103 - Photo 22](https://m1.cbhomes.com/p/220/1886269/e67Cc19b8b9B412/pds23tp.webp)
![[Address not provided], Batavia, OH 45103 - Photo 23](https://m.cbhomes.com/p/220/1886269/D79f0aF451B245e/pds23tp.webp)
![[Address not provided], Batavia, OH 45103 - Photo 24](https://m1.cbhomes.com/p/220/1886269/66221551Ca86496/pds23tp.webp)
![[Address not provided], Batavia, OH 45103 - Photo 25](https://m.cbhomes.com/p/220/1886269/b64BAAFD755740C/pds23tp.webp)
![[Address not provided], Batavia, OH 45103 - Photo 26](https://m1.cbhomes.com/p/220/1886269/52a57167fdF3486/pds23tp.webp)
![[Address not provided], Batavia, OH 45103 - Photo 27](https://m.cbhomes.com/p/220/1886269/F821D61f7aE84cb/pds23tp.webp)
![[Address not provided], Batavia, OH 45103 - Photo 28](https://m1.cbhomes.com/p/220/1886269/539262D3DFE7452/pds23tp.webp)
![[Address not provided], Batavia, OH 45103 - Photo 29](https://m.cbhomes.com/p/220/1886269/E8C46cbBA01048c/pds23tp.webp)
![[Address not provided], Batavia, OH 45103 - Photo 30](https://m1.cbhomes.com/p/220/1886269/029D60C38b534Ac/pds23tp.webp)
![[Address not provided], Batavia, OH 45103 - Photo 31](https://m.cbhomes.com/p/220/1886269/D2e329461a56417/pds23tp.webp)
![[Address not provided], Batavia, OH 45103 - Photo 32](https://m1.cbhomes.com/p/220/1886269/0A848af856994E2/pds23tp.webp)
![[Address not provided], Batavia, OH 45103 - Photo 33](https://m.cbhomes.com/p/220/1886269/62C54722A5A54Dc/pds23tp.webp)
![[Address not provided], Batavia, OH 45103 - Photo 34](https://m1.cbhomes.com/p/220/1886269/fABD0fBC041F42C/pds23tp.webp)
![[Address not provided], Batavia, OH 45103 - Photo 35](https://m.cbhomes.com/p/220/1886269/11F6aF8a1824454/pds23tp.webp)
![[Address not provided], Batavia, OH 45103 - Photo 36](https://m1.cbhomes.com/p/220/1886269/2703851A5e18421/pds23tp.webp)
![[Address not provided], Batavia, OH 45103 - Photo 37](https://m.cbhomes.com/p/220/1886269/9c73c612808D45d/pds23tp.webp)
![[Address not provided], Batavia, OH 45103 - Photo 38](https://m1.cbhomes.com/p/220/1886269/1b3377Ece77d47C/pds23tp.webp)
![[Address not provided], Batavia, OH 45103 - Photo 39](https://m.cbhomes.com/p/220/1886269/bAd11390BE3A45A/pds23tp.webp)
![[Address not provided], Batavia, OH 45103 - Photo 40](https://m1.cbhomes.com/p/220/1886269/F749b8d8C2da431/pds23tp.webp)
![[Address not provided], Batavia, OH 45103 - Photo 41](https://m.cbhomes.com/p/220/1886269/f56c8008d03647e/pds23tp.webp)
![[Address not provided], Batavia, OH 45103 - Photo 42](https://m1.cbhomes.com/p/220/1886269/45f76211C0fC4f3/pds23tp.webp)
![[Address not provided], Batavia, OH 45103 - Photo 43](https://m.cbhomes.com/p/220/1886269/6AF5cc2FCe7C48A/pds23tp.webp)
![[Address not provided], Batavia, OH 45103 - Photo 44](https://m1.cbhomes.com/p/220/1886269/717b002eDd93476/pds23tp.webp)
![[Address not provided], Batavia, OH 45103 - Photo 45](https://m.cbhomes.com/p/220/1886269/aaF957f329C046f/pds23tp.webp)
![[Address not provided], Batavia, OH 45103 - Photo 46](https://m1.cbhomes.com/p/220/1886269/e83251a27dAF462/pds23tp.webp)
![[Address not provided], Batavia, OH 45103 - Photo 47](https://m.cbhomes.com/p/220/1886269/47Acf196b9a54EB/pds23tp.webp)
![[Address not provided], Batavia, OH 45103 - Photo 48](https://m1.cbhomes.com/p/220/1886269/65aD37b47f6f405/pds23tp.webp)
![[Address not provided], Batavia, OH 45103 - Photo 49](https://m.cbhomes.com/p/220/1886269/C82899bc50f547d/pds23tp.webp)
![[Address not provided], Batavia, OH 45103 - Photo 50](https://m1.cbhomes.com/p/220/1886269/F26543149587472/pds23tp.webp)
![[Address not provided], Batavia, OH 45103 - Photo 51](https://m.cbhomes.com/p/220/1886269/51535E46e0FB4cA/pds23tp.webp)
![[Address not provided], Batavia, OH 45103 - Photo 52](https://m1.cbhomes.com/p/220/1886269/3fbc4e527e184ca/pds23tp.webp)
![[Address not provided], Batavia, OH 45103 - Photo 53](https://m.cbhomes.com/p/220/1886269/1aE21879Cf0A4be/pds23tp.webp)
![[Address not provided], Batavia, OH 45103 - Photo 54](https://m1.cbhomes.com/p/220/1886269/Aa01b80A52d7458/pds23tp.webp)
![[Address not provided], Batavia, OH 45103 - Photo 55](https://m.cbhomes.com/p/220/1886269/6396f79ea57240B/pds23tp.webp)
![[Address not provided], Batavia, OH 45103 - Photo 56](https://m1.cbhomes.com/p/220/1886269/f402A9b18a01492/pds23tp.webp)
![[Address not provided], Batavia, OH 45103 - Photo 57](https://m.cbhomes.com/p/220/1886269/58c49FEABf61440/pds23tp.webp)
![[Address not provided], Batavia, OH 45103 - Photo 58](https://m1.cbhomes.com/p/220/1886269/578099aa89084F0/pds23tp.webp)
![[Address not provided], Batavia, OH 45103 - Photo 59](https://m.cbhomes.com/p/220/1886269/5cecd73A7732425/pds23tp.webp)
![[Address not provided], Batavia, OH 45103 - Photo 60](https://m1.cbhomes.com/p/220/1886269/138517c1759D461/pds23tp.webp)
![[Address not provided], Batavia, OH 45103 - Photo 61](https://m.cbhomes.com/p/220/1886269/2078CEaBF8A3464/pds23tp.webp)
![[Address not provided], Batavia, OH 45103 - Photo 62](https://m1.cbhomes.com/p/220/1886269/C81A6509bd4C46d/pds23tp.webp)
![[Address not provided], Batavia, OH 45103 - Photo 63](https://m.cbhomes.com/p/220/1886269/63435F7d3DC9487/pds23tp.webp)
![[Address not provided], Batavia, OH 45103 - Photo 64](https://m1.cbhomes.com/p/220/1886269/2938E01263Dc495/pds23tp.webp)
![[Address not provided], Batavia, OH 45103 - Photo 65](https://m.cbhomes.com/p/220/1886269/Ce6BEaBC1a9E4de/pds23tp.webp)
![[Address not provided], Batavia, OH 45103 - Photo 66](https://m1.cbhomes.com/p/220/1886269/e15408ae1EFc42e/pds23tp.webp)
![[Address not provided], Batavia, OH 45103 - Photo 67](https://m.cbhomes.com/p/220/1886269/de8097c14FCe4B2/pds23tp.webp)
![[Address not provided], Batavia, OH 45103 - Photo 68](https://m1.cbhomes.com/p/220/1886269/A25Ce0c6A3BA404/pds23tp.webp)
![[Address not provided], Batavia, OH 45103 - Photo 69](https://m.cbhomes.com/p/220/1886269/a400eb23669646C/pds23tp.webp)
![[Address not provided], Batavia, OH 45103 - Photo 70](https://m1.cbhomes.com/p/220/1886269/CD4a82a0C5004Ad/pds23tp.webp)
![[Address not provided], Batavia, OH 45103 - Photo 71](https://m.cbhomes.com/p/220/1886269/2c138bdA6984461/pds23tp.webp)
![[Address not provided], Batavia, OH 45103 - Photo 72](https://m1.cbhomes.com/p/220/1886269/8D7615b8640b4e4/pds23tp.webp)
![[Address not provided], Batavia, OH 45103 - Photo 73](https://m.cbhomes.com/p/220/1886269/Ba14a383Eb934B2/pds23tp.webp)
![[Address not provided], Batavia, OH 45103 - Photo 74](https://m1.cbhomes.com/p/220/1886269/84A74357c4574c2/pds23tp.webp)
![[Address not provided], Batavia, OH 45103 - Photo 75](https://m.cbhomes.com/p/220/1886269/cfEbaC128457460/pds23tp.webp)
![[Address not provided], Batavia, OH 45103 - Photo 76](https://m1.cbhomes.com/p/220/1886269/858ecd8EEDEB41a/pds23tp.webp)
![[Address not provided], Batavia, OH 45103 - Photo 77](https://m.cbhomes.com/p/220/1886269/0fdf0D45421248B/pds23tp.webp)
![[Address not provided], Batavia, OH 45103 - Photo 78](https://m1.cbhomes.com/p/220/1886269/06FA73ADE0D8429/pds23tp.webp)

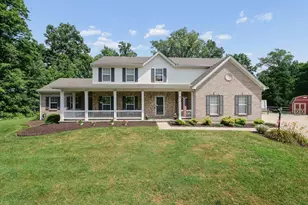

Date
Details
Price
Change
Source
7/10/2026
Listed
$624,900
—
MLS
Disclaimer: Historical sales information is derived from public records provided by the county offices. Information is not guaranteed and should be independently verified.

This is a carousel with tiles that activate property listing cards. Use the previous and next buttons to navigate.
![[Address not provided], Batavia, OH 45103 - Photo 1](https://m.cbhomes.com/p/220/1886269/eb214f53E3154Ae/pds23tp.webp)
$624,900 Just Listed
This is a carousel with tiles that activate property listing cards. Use the previous and next buttons to navigate.

(513) 602-7577 direct
(513) 474-5000 office

 NMLS#: 1598647
| Name | Grades | Distance |
|---|---|---|
Clough Pike Elementary School 808 Clough Pike, Cincinnati, OH 45245 | PK-5 | 1.4 mi |
West Clermont Middle School 1351 Clough Pike, Batavia, OH 45103 | 6-8 | 1.6 mi |
West Clermont High School 4101 Bach Buxton Road, Batavia, OH 45103 | 9-12 | 0.6 mi |
This is a carousel with tiles that activate property listing cards. Use the previous and next buttons to navigate.
This is a carousel with tiles that activate property listing cards. Use the previous and next buttons to navigate.


This is a carousel with tiles that activate property listing cards. Use the previous and next buttons to navigate.
This is a carousel with tiles that activate property listing cards. Use the previous and next buttons to navigate.

MLS# 1886269, Batavia, OH 45103 (MLS# 1886269) is a Single Family property with 6 bedrooms, 4 full bathrooms and 1 partial bathroom. MLS# 1886269 is currently listed for $624,900 and was received on July 10, 2026. This property is listed by Brent Melvin from our Anderson East Regional Office.Want to learn more about MLS# 1886269? Do you have questions about finding other Single Family real estate for sale in Batavia? You can browse all Batavia real estate or contact a Coldwell Banker agent to request more information.