This is a carousel with tiles that activate property listing cards. Use the previous and next buttons to navigate.
1/1
$570,000
This is a carousel with tiles that activate property listing cards. Use the previous and next buttons to navigate.
1/1
Property Description
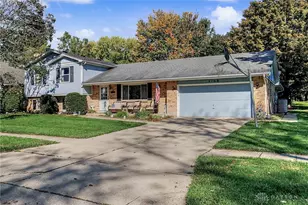
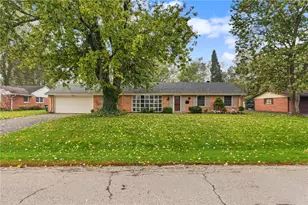
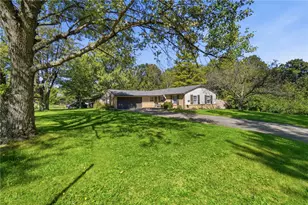
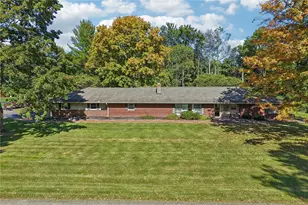
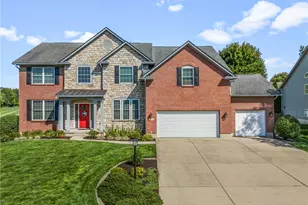
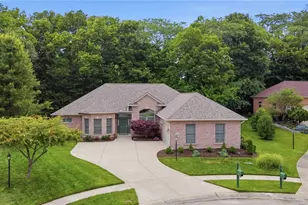
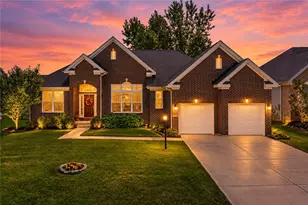
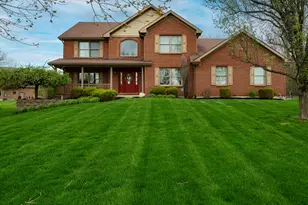
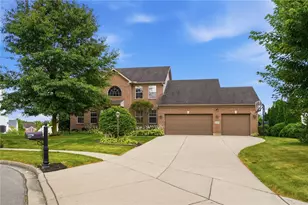
Stunning Brick Ranch in Prestigious Oak Brook Chase - Built by Coventry Fine Homes Welcome to this beautifully designed, open-concept brick ranch that perfectly blends elegance, comfort, and effortless living. Nestled in the highly sought-after Oak Brook Chase community, this home offers an abundance of natural light, soaring spaces, and thoughtful finishes throughout. The main level features dramatic 9-foot ceilings and an expansive Great Room with a vaulted ceiling that flows seamlessly into the gourmet kitchen - ideal for both grand entertaining and casual everyday living. Three generously sized bedrooms and two full baths provide comfortable single-level living, with the primary suite offering direct access to the large deck and private hot tub, creating a true retreat right outside your door. Step outside to the expansive main-level deck accessible from both the kitchen and primary bedroom - perfect for morning coffee, evening relaxation, or weekend gatherings. Below, the walkout lower level opens to a covered patio and a beautifully private, tree-lined backyard. This versatile space includes an additional bedroom, a full bathroom, a custom cherry wood bar, and extensive storage - making it an outstanding area for guests, a home gym, media room, or future expansion. Built by renowned Coventry Fine Homes, this residence showcases quality craftsmanship and timeless appeal. From the bright, airy interiors to the resort-like outdoor spaces, every detail has been thoughtfully considered. Other highlights include new carpet in great room and dining room 6/26, whole house vent cleaning 6/26, new stainless refrigerator 2025, new roof 2024, HVAC-2023. This is more than a home -it's a lifestyle. Schedule your private showing today and experience the beauty and functionality of this exceptional Oak Brook Chase ranch.
Full Property Details
Full Property Details for 1271 Oakleaf Dr
General
- Sold For: $570,000
- HOA FEE: $14/month
- HOA FEE FREQ.: Annually
- Status: Closed
- Type: Single Family
- Source: 506
- MLS ID: 962635
- Added to Site: 65 day(s) ago
Interior
- Number of Rooms: 10
- Interior Features: Wet Bar, Cathedral Ceiling(s), Granite Counters, Kitchen/Family Room Combo, Pantry, Bar, Walk-In Closet(s)
- Fireplace: Yes
- Fireplace(s): Gas
- Appliances: Built-In Oven, Cooktop, Dishwasher, Microwave, Refrigerator, Gas Water Heater
Rooms
Bathrooms
- Total Bathrooms: 3
- Full Bathrooms: 3
- Main Floor Baths: 2
Bedrooms
- Total Bedrooms: 4
Exterior
- Exterior Features: Deck, Porch, Patio
- Porch/Patio/Deck: Deck, Patio, Porch
Parking
- Garage: Yes
- Attached garage: Yes
- Garage Spaces: 3
- Parking Features: Attached, Garage
Location
- County: Greene
- Subdivision: Oakbrook Chase Sec 02
School Information
- Elem School District: Beavercreek
- Midd School District: Beavercreek
- High School District: Beavercreek
Community
- Association: Yes
- Assoc. Name: Oakbrook HOA
Heating & Cooling
- Central air: Yes
- Air Conditioning: Yes
- Cooling Type: Central Air
- Heating Type: Forced Air, Natural Gas
Structural Information
- Construction: Brick
- Basement: Yes
- Basement Desc.: Partially Finished, Walk-Out Access
- Stories/Levels: 1
- Square Feet: 4,586
- Sq. Ft. Source: Assessor
- Living Area: 4,586 Sq. Ft.
- Year Built: 2002
Lot Features
- Lot Size (Acres): 0.396
- Lot Size (Sq. Ft.): 17,250
- Lot Size: 17250
- Lot Size Source: Assessor
- Lot Dimensions: 114.9 x 148.4 x 114.9 x 148.4
- Zoning: Residential
Financial Considerations
- For Sale/Rent/Lease: For Sale
- Association Fee: $170
- Assoc Fee Freq.: Annually
- Terms: Conventional, FHA, VA Loan
Disclosures and Reports
- Legal Description: OAKBROOK CHASE SEC TWO LOT 50 0.396A OAKLEAF DR
- Property ID: B42-0005-0019-0-0163-00
Listed by Ownerland Realty, Inc. (513) 896-1200, Kristen Nolan (937) 604-8268
Sold by eXp Realty (866) 212-4991, Tung Nghiem

Get Pre-Approved Today
Schools
Schools serving 1271 Oakleaf Dr
School District:Beavercreek City School District
| Name | Grades | Distance |
|---|---|---|
Main Elementary School 2942 Dayton Xenia Road, Beavercreek, OH 45434 | K-5 | 1.1 mi |
Jacob Coy Middle School 1786 Dayton Xenia Road, Xenia, OH 45385 | 6-8 | 1.5 mi |
Beavercreek High School 2660 Dayton Xenia Rd, Beavercreek, OH 45434 | 9-12 | 0.6 mi |
Disclaimer:
School attendance boundaries provided by ATTOM Data Solutions and are for reference only. Contact the school directly to verify enrollment eligibility.
Price & Sales History for 1271 Oakleaf Dr
Date
Details
Price
Change
Source
8/20/2026
Sold
$570,000
-2.56%
MLS
7/10/2026
Price Reduced
$585,000
-2.34%
MLS
7/01/2026
Price Reduced
$599,000
-3.39%
MLS
6/24/2026
Listed
$620,000
—
MLS
Disclaimer: Historical sales information is derived from public records provided by the county offices. Information is not guaranteed and should be independently verified.
1271 Oakleaf Drive, Beavercreek, OH 45434 (MLS# 962635) is a Single Family property that was sold at $570,000 on August 20, 2026. Want to learn more about 1271 Oakleaf Drive? Do you have questions about finding other Single Family real estate for sale in Beavercreek? You can browse all Beavercreek real estate or contact a Coldwell Banker agent to request more information.