This is a carousel with tiles that activate property listing cards. Use the previous and next buttons to navigate.
1/1
$540,000
This is a carousel with tiles that activate property listing cards. Use the previous and next buttons to navigate.
1/1
Property Description
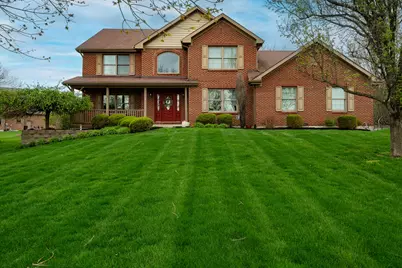
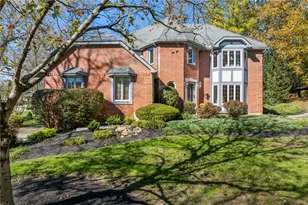
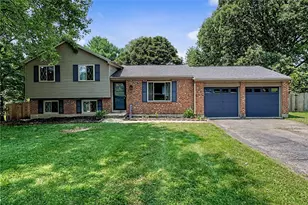
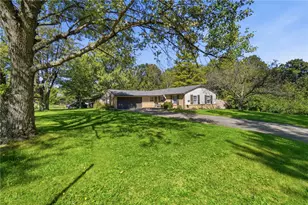
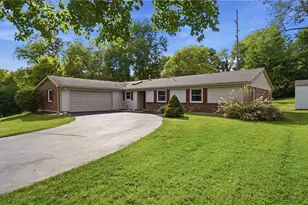
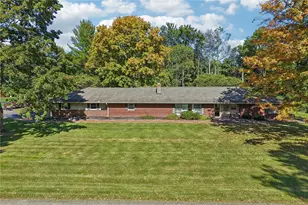
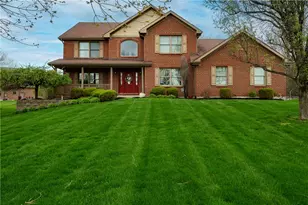
Welcome to this immaculate brick Colonial nestled on a quiet cul-de-sac, surrounded by mature landscaping on nearly half an acre. Ideally located near I-675, WPAFB, golfing shopping, and entertainment, this stunning home, with a 3-car garage, offers both convenience and charm. You'll appreciate all the stylish updates that have been done through the years. The gourmet kitchen shines with gorgeous quartz countertops, an island, double ovens, and opens seamlessly to a warm family room with fireplace and built-ins. A bright sunroom invites peaceful outdoor views, while a dining room, office, laundry, and bath complete the main level. Upstairs features four spacious bedrooms, including a serene primary suite with cathedral ceilings, granite vanity, and an organized walk-in closet. The finished lower level is perfect for entertaining with a wet bar, rec room, full bath, and ample storage. Relax outdoors on the paver patio and enjoy the expansive yard. Schedule your private showing today!
Full Property Details
Full Property Details for 1357 Chelsea Ct
General
- Sold For: $540,000
- Taxes: $6,234 (2025)
- Status: Closed
- Type: Single Family
- Source: 507
- MLS ID: 1044901
- Added to Site: 103 day(s) ago
Interior
- Interior Features: Cathedral Ceiling(s), Wet Bar, Walk-In Closet(s)
- Fireplace(s): Gas, One Fireplace
Rooms
Bathrooms
- Total Bathrooms: 4
- Full Bathrooms: 3
- Half Bathrooms: 1
Bedrooms
- Total Bedrooms: 4
- Primary Bedroom: Level 2
- Bedroom 2: Level 2
- Bedroom 3: Level 2
- Bedroom 4: Level 2
Other Rooms
- Living Room: Level 1
- Kitchen: Level 1
- Dining Room: Level 1
- Office: Level 1
- Extra Room 3: Level 1
- Other Room 1: Level 1
- Other Room 2: Level B
- Other Room 3: Level B
Exterior
- Exterior Features: Patio, Porch
Parking
- Carport Spaces: 1
Location
- Area: 520 Greene County
- County: Greene
- Subdivision: Oakbrook Chase
- Driving Directions: Beaver Valley To Left On Oakbrook Blvd To Right On Chelsea Court
School Information
- School District: 2901 Beavercreek LSD
Community
- Community Name: Conventional
Heating & Cooling
- Cooling Type: Central Air
- Heating Type: Forced Air, Natural Gas
Utilities
- Sewer: Public Sewer
- Water: Supplied Water
Structural Information
- Architectural Style: Colonial
- Exterior Const.: Brick, Vinyl Siding
- Square Feet: 3,660
- Year Built: 2000
Lot Features
- Lot Size (Acres): 0.4
- Lot Dimensions: Irregular
- Zoning: Residential
Financial Considerations
- Tax Amount: $6,234
- Tax Year: 2025
Disclosures and Reports
- Property ID: B42000500190013700
Listed by Tami Holmes
Sold by JOHN DOE (NON-WRIST MEMBER)

Get Pre-Approved Today
Schools
Schools serving 1357 Chelsea Ct
School District:Beavercreek City School District
| Name | Grades | Distance |
|---|---|---|
Main Elementary School 2942 Dayton Xenia Road, Beavercreek, OH 45434 | K-5 | 1.2 mi |
Jacob Coy Middle School 1786 Dayton Xenia Road, Xenia, OH 45385 | 6-8 | 1.5 mi |
Beavercreek High School 2660 Dayton Xenia Rd, Beavercreek, OH 45434 | 9-12 | 0.8 mi |
Disclaimer:
School attendance boundaries provided by ATTOM Data Solutions and are for reference only. Contact the school directly to verify enrollment eligibility.
Price & Sales History for 1357 Chelsea Ct
Date
Details
Price
Change
Source
6/18/2026
Sold
$540,000
0.95%
MLS
4/10/2026
Listed
$534,900
—
MLS
Disclaimer: Historical sales information is derived from public records provided by the county offices. Information is not guaranteed and should be independently verified.
1357 Chelsea Court, Beavercreek, OH 45434 (MLS# 1044901) is a Single Family property that was sold at $540,000 on June 18, 2026. Want to learn more about 1357 Chelsea Court? Do you have questions about finding other Single Family real estate for sale in Beavercreek? You can browse all Beavercreek real estate or contact a Coldwell Banker agent to request more information.