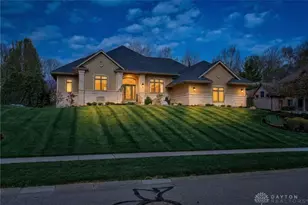
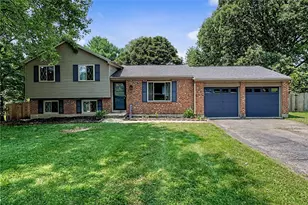
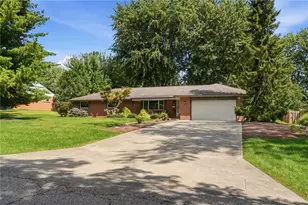
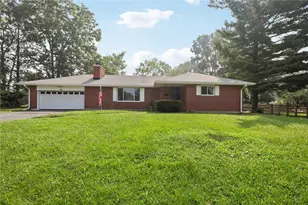
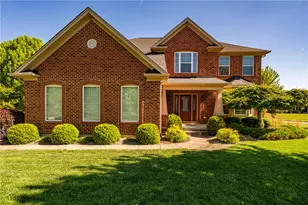
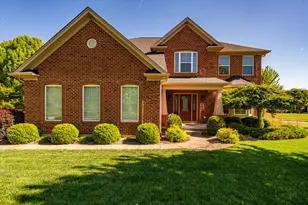
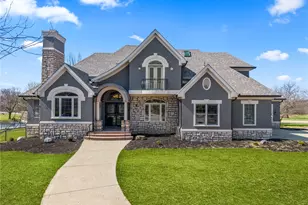
Full Property Details for 660 Goldfinch Dr #107
General
- Price: $665,000
- HOA FEE: $50/month
- HOA FEE FREQ.: Annually
- Status: Active
- Type: Single Family
- Source: 506
- MLS ID: 966108
- Updated: 8/14/2026
- Added to Site: 48 day(s) ago
Interior
- Number of Rooms: 9
- Interior Features: High Speed Internet, Kitchen Island, Kitchen/Family Room Combo, Walk-In Closet(s)
- Fireplace: Yes
- Fireplace(s): Gas
- Appliances: Built-In Oven, Cooktop, Dishwasher, Disposal, Gas Water Heater
Rooms
- Total Bathrooms: 3
- Full Bathrooms: 2
- Half Bathrooms: 1
- Main Floor Baths: 2
Additional Information
- Security/Safety: Smoke Detector(s)
Exterior
- Exterior Features: Porch
- Porch/Patio/Deck: Porch
Parking
- Garage: Yes
- Garage Spaces: 2
- Parking Features: Garage, Two Car Garage, Storage
Location
- County: Greene
- Subdivision: Sky Crossing
- Cross Streets: Shakertown
School Information
- Elem School District: Beavercreek
- Midd School District: Beavercreek
- High School District: Beavercreek
Community
- Association: Yes
- Assoc. Name: Stonegate Property Mgt
- Assoc. Fees Include: Association Management
Heating & Cooling
- Central air: Yes
- Air Conditioning: Yes
- Cooling Type: Central Air
- Heating Type: Natural Gas
Utilities
- Water: Public
- Utility Description: Water Available
Structural Information
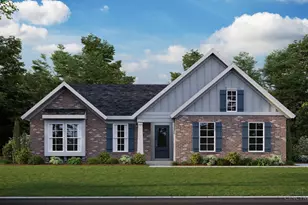
- Architectural Style: Traditional
- Model: The Inglewood - C
- Construction: Brick, Fiber Cement
- Basement: Yes
- Basement Desc.: Full, Unfinished
- Windows: Insulated Windows, Vinyl
- Stories/Levels: 2
- Square Feet: 2,770
- Sq. Ft. Source: Assessor
- Living Area: 2,770 Sq. Ft.
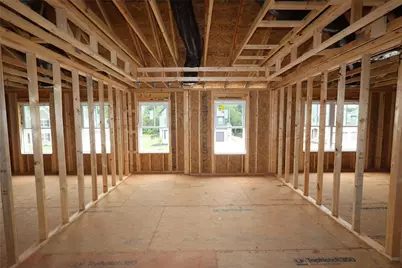
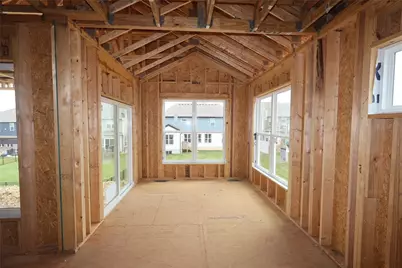
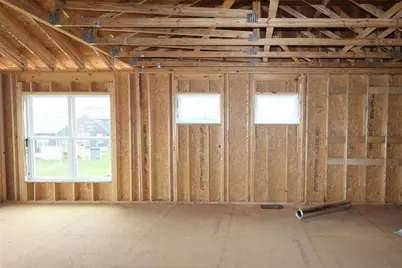
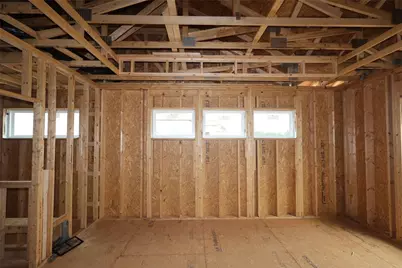
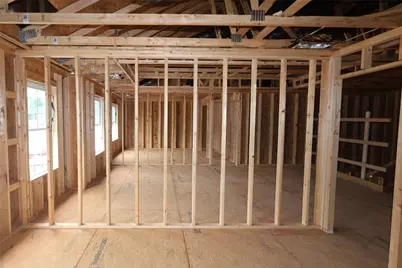
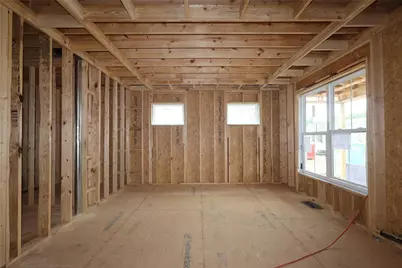
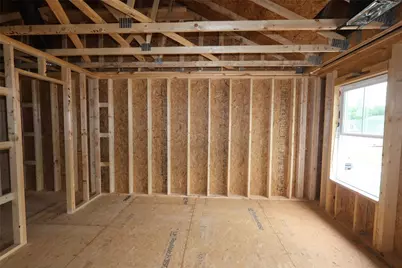
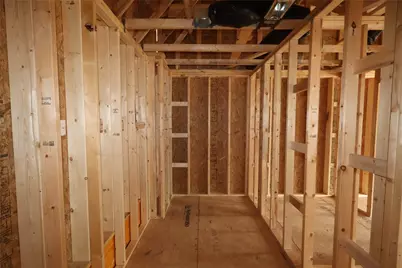
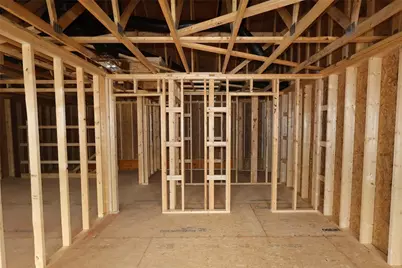
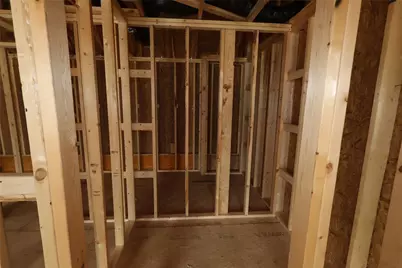
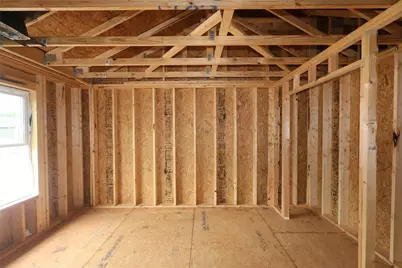
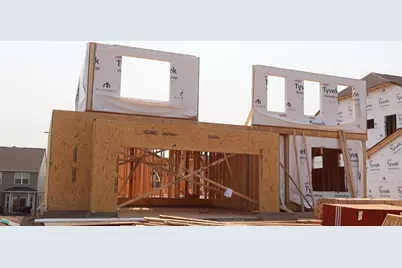
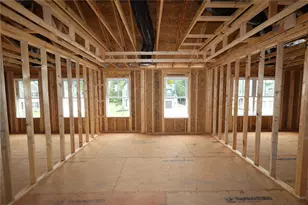
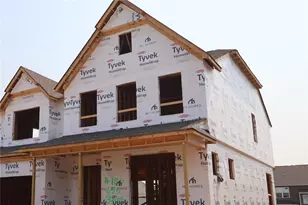
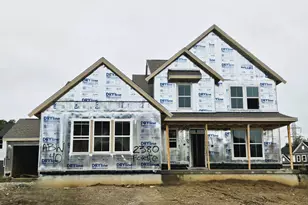
- Property Condition: Under Construction
Manufactured Home
Lot Features
- Lot Size (Acres): 0.186
- Lot Size (Sq. Ft.): 8,101
- Lot Size: 8101
- Lot Size Source: Assessor
- Lot Dimensions: 135 x 60
- Zoning: Residential
Financial Considerations
- For Sale/Rent/Lease: For Sale
- Association Fee: $600
- Assoc Fee Freq.: Annually
- Terms: Conventional, FHA, VA Loan
Disclosures and Reports
- Ownership: Corporate Owned
- Legal Description: Sky Crossing lot # 107
- Property ID: B42000600160011100
Listed by New Advantage Ltd (513) 315-4937, Daniel Tartabini (513) 315-4937