This is a carousel with tiles that activate property listing cards. Use the previous and next buttons to navigate.
1/1
$625,000
This is a carousel with tiles that activate property listing cards. Use the previous and next buttons to navigate.
1/1
Property Description
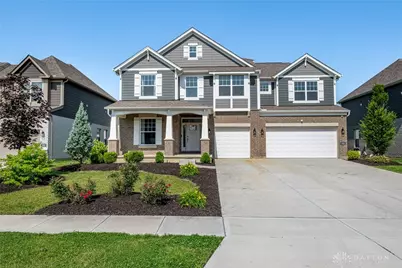
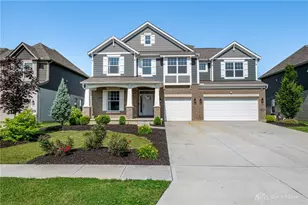
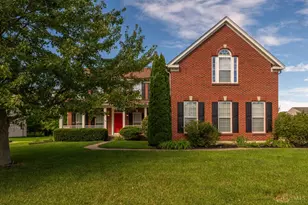
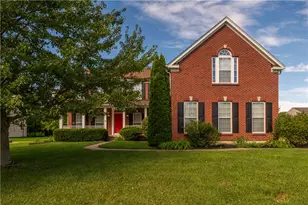
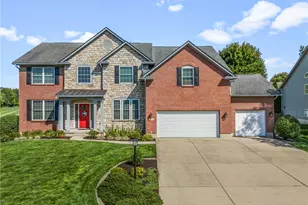
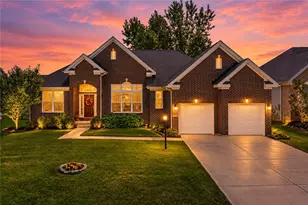
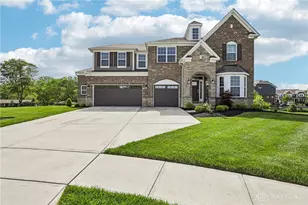
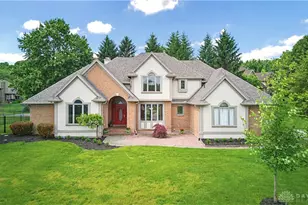
This stunning former MI Homes model, offers exceptional upscale finishes, in the highly desirable Cedarbrook Farm of Beavercreek. 4,502 sq. ft, 4 bedrooms, 3.5 bathrooms, a first-floor study, full basement, and 3-car garage. Step inside the grand 2-story entry to glamorous wood flooring, custom millwork, elegant lighting, and designer details throughout. The spectacular great room features soaring ceilings, wood beam accents, custom built-in cabinetry, and a dramatic floor-to-ceiling stone gas fireplace. The open-concept design flows seamlessly into the gourmet kitchen and sunny breakfast area. The chef's kitchen is beautifully appointed with an oversized center island, quartz countertops, tile backsplash, stainless steel appliances, gas cooktop, a walk-in pantry, and a convenient butler's pantry with additional cabinetry. Entertain in style in the formal dining room highlighted by a raised tray ceiling. The main level also includes a private study with double doors, a foyer/mudroom with custom storage cubbies, and a convenient powder room. Upstairs, retreat to the luxurious owner's suite featuring a coffered ceiling, elegant wainscoting, a spa-inspired bath with dual vanities, an oversized walk-in shower, and two large walk-in closets. The second floor also offers a spacious loft with custom built-ins, three additional bedrooms, a Jack-and-Jill bath, an additional full bath, and a well-equipped laundry room with sink, quartz countertops, cabinetry, and included washer and dryer. Outdoor living is equally inviting with a charming covered front porch and a spacious deck just off the kitchen-perfect for relaxing or entertaining. The lower level has an additional 2.313 sq. ft. of unfinished space providing abundant storage and endless possibilities for future expansion. Excellent location, near shopping and easy access to highways. Beavercreek Schools. This exceptional luxury home offers the benefits of new construction without the wait. Don't miss this opportunity.
Full Property Details
Full Property Details for 705 Dewmar Dr
General
- Sold For: $625,000
- HOA FEE: $46/month
- HOA FEE FREQ.: Annually
- Status: Closed
- Type: Single Family
- Source: 506
- MLS ID: 963240
- Added to Site: 51 day(s) ago
Interior
- Number of Rooms: 13
- Interior Features: Kitchen Island, Kitchen/Family Room Combo, Pantry, Quartz Counters, Solid Surface Counters, Walk-In Closet(s)
- Fireplace: Yes
- Number of Fireplaces: 1
- Fireplace(s): One, Gas
- Appliances: Built-In Oven, Cooktop, Dryer, Dishwasher, Disposal, Microwave, Refrigerator, Washer, Gas Water Heater
Rooms
Bathrooms
- Total Bathrooms: 4
- Full Bathrooms: 3
- Half Bathrooms: 1
- Main Floor Baths: 1
Bedrooms
- Total Bedrooms: 4
Additional Information
- Security/Safety: Smoke Detector(s)
Exterior
- Exterior Features: Deck, Porch
- Porch/Patio/Deck: Deck, Porch
Parking
- Garage: Yes
- Attached garage: Yes
- Garage Spaces: 3
- Parking Features: Attached, Garage, Garage Door Opener
Location
- County: Greene
- Subdivision: Cedarbrook Farm
- Cross Streets: Shakertown
School Information
- Elem School District: Beavercreek
- Midd School District: Beavercreek
- High School District: Beavercreek
Community
- Association: Yes
- Assoc. Name: Eclipse Community Management
Heating & Cooling
- Central air: Yes
- Air Conditioning: Yes
- Cooling Type: Central Air
- Heating Type: Forced Air, Natural Gas
Utilities
- Water: Public
- Utility Description: Natural Gas Available, Sewer Available, Water Available
Structural Information
- Construction: Brick, Fiber Cement
- Basement: Yes
- Basement Desc.: Full, Unfinished
- Windows: Insulated Windows, Vinyl
- Stories/Levels: 2
- Square Feet: 4,502
- Sq. Ft. Source: Assessor
- Living Area: 4,502 Sq. Ft.
- Year Built: 2020
Lot Features
- Lot Size (Acres): 0.2045
- Lot Size (Sq. Ft.): 8,908
- Lot Size: 8908
- Lot Size Source: Assessor
- Lot Dimensions: 66 x 135
- Zoning: Residential
Financial Considerations
- For Sale/Rent/Lease: For Sale
- Association Fee: $550
- Assoc Fee Freq.: Annually
- Terms: Conventional, VA Loan
Disclosures and Reports
- Ownership: LLC
- Legal Description: CEDARBROOK FARM SEC 1 LOT 26 0.2045AC DEWMAR DR
- Property ID: B42000600030025200
Listed by BHHS Professional Realty (937) 436-9494, Julee Terilli (513) 608-9308
Sold by Linda M. Weprin (937) 477-4734, Linda M Weprin

Get Pre-Approved Today
Schools
Schools serving 705 Dewmar Dr
School District:Beavercreek City School District
| Name | Grades | Distance |
|---|---|---|
Valley Elementary School, Beavercreek, OH 3601 Jonathon Drive, Beavercreek, OH 45434 | K-5 | 0.9 mi |
Herman K Ankeney Middle School 4085 Shakertown Road, Beavercreek, OH 45430 | 6-8 | 1.6 mi |
Beavercreek High School 2660 Dayton Xenia Rd, Beavercreek, OH 45434 | 9-12 | 1.5 mi |
Disclaimer:
School attendance boundaries provided by ATTOM Data Solutions and are for reference only. Contact the school directly to verify enrollment eligibility.
Price & Sales History for 705 Dewmar Dr
Date
Details
Price
Change
Source
8/17/2026
Sold
$625,000
—
MLS
7/06/2026
Listed
$625,000
—
MLS
Disclaimer: Historical sales information is derived from public records provided by the county offices. Information is not guaranteed and should be independently verified.
705 Dewmar Drive, Beavercreek, OH 45434 (MLS# 963240) is a Single Family property that was sold at $625,000 on August 17, 2026. Want to learn more about 705 Dewmar Drive? Do you have questions about finding other Single Family real estate for sale in Beavercreek? You can browse all Beavercreek real estate or contact a Coldwell Banker agent to request more information.