Full Property Details for 3846 Sable Ridge Dr
General
- Price: $750,000
- HOA FEE: $30/month
- HOA FEE FREQ.: Annually
- Status: Active
- Type: Single Family
- Source: 506
- MLS ID: 960189
- Updated: Today (5/28/2026)
- Added to Site: Today
Interior
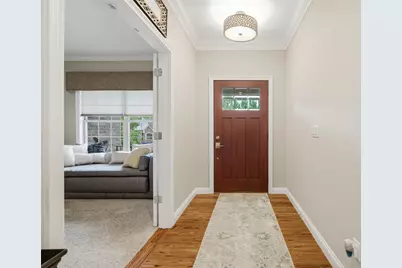
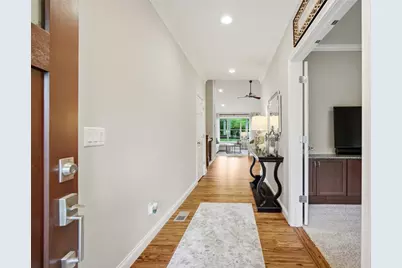
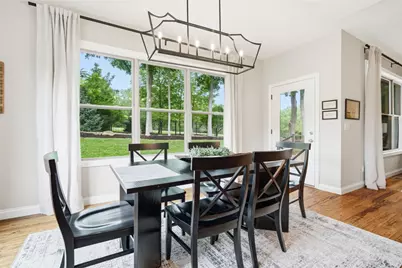
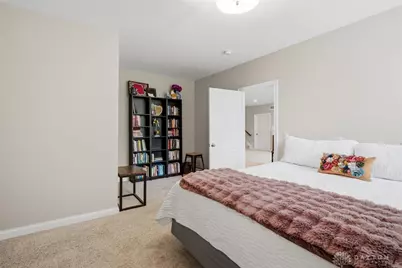
- Number of Rooms: 12
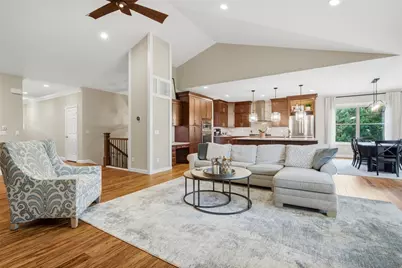
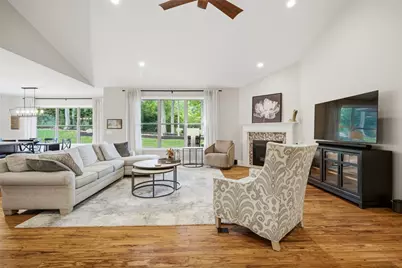
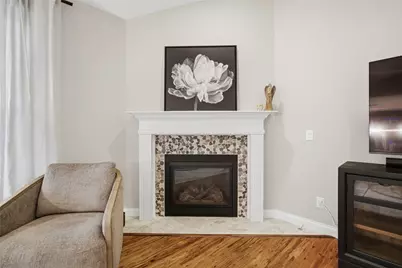
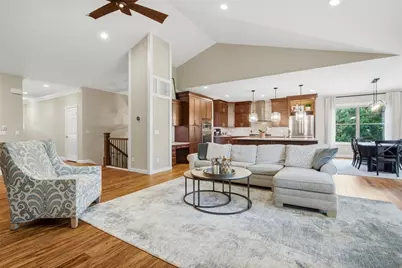
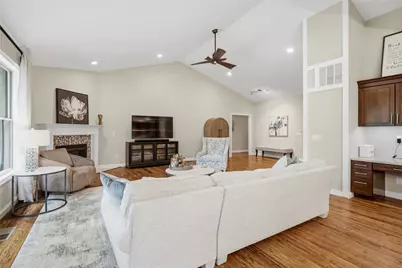
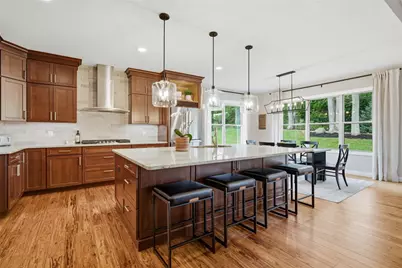
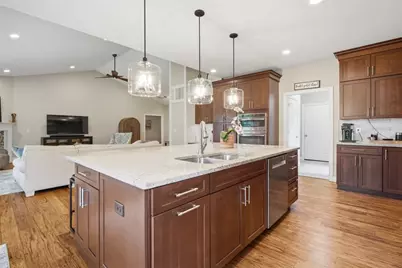
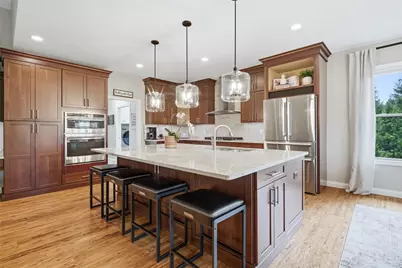
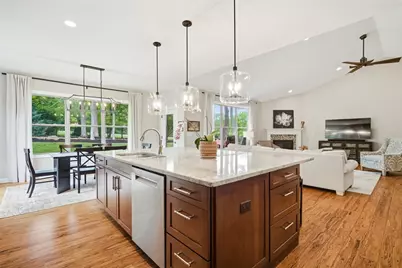
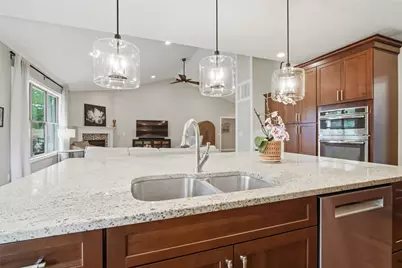
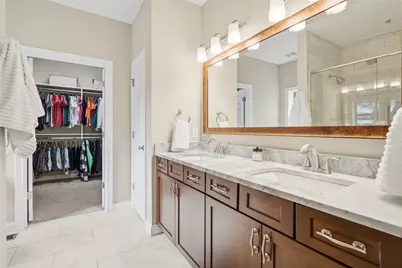
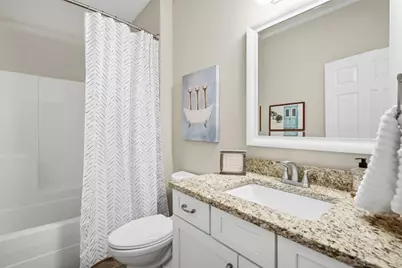
- Interior Features: Ceiling Fan(s), Cathedral Ceiling(s), Granite Counters, High Speed Internet, Kitchen Island, Kitchen/Family Room Combo, Pantry, Quartz Counters, Solid Surface Counters, Walk-In Closet(s)
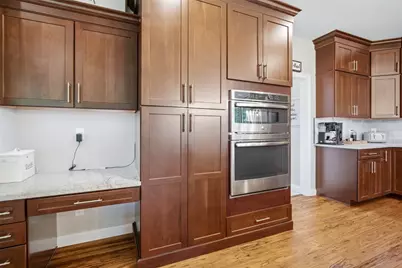
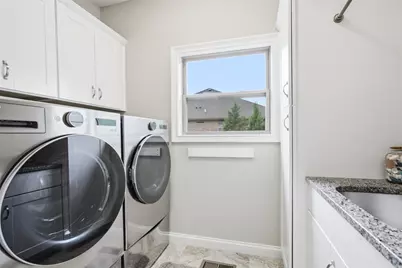
- Appliances: Built-In Oven, Cooktop, Dishwasher, Disposal, Microwave, Refrigerator, Water Softener, Gas Water Heater
Rooms
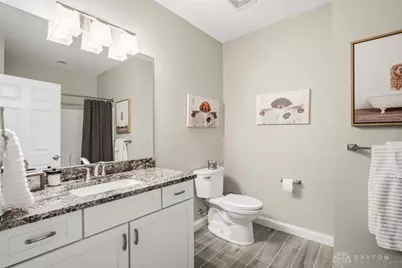
- Total Bathrooms: 3
- Full Bathrooms: 3
- Main Floor Baths: 2
Additional Information
- Security/Safety: Smoke Detector(s)
Exterior
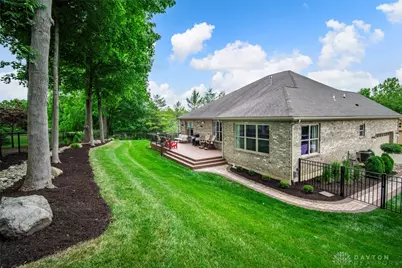
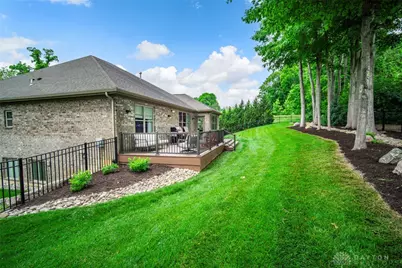
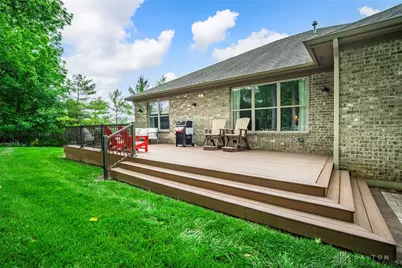
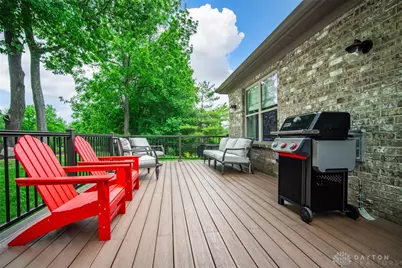
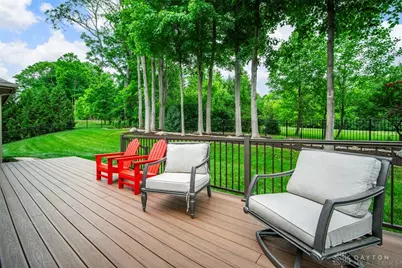
- Exterior Features: Deck, Fence, Sprinkler/Irrigation, Porch
- Porch/Patio/Deck: Deck, Porch
Parking
- Garage: Yes
- Attached garage: Yes
- Garage Spaces: 2
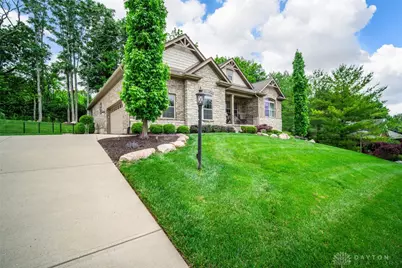
- Parking Features: Attached, Garage, Two Car Garage, Storage
Location
- County: Greene
- Subdivision: Sable Rdg Sec 1
School Information
- Elem School District: Sugarcreek
- Midd School District: Sugarcreek
- High School District: Sugarcreek
Community
Heating & Cooling
- Central air: Yes
- Air Conditioning: Yes
- Cooling Type: Central Air
- Heating Type: Natural Gas
Utilities
- Cable Available: Yes
- Utility Description: Cable Available
Structural Information
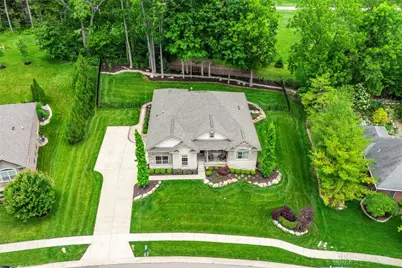
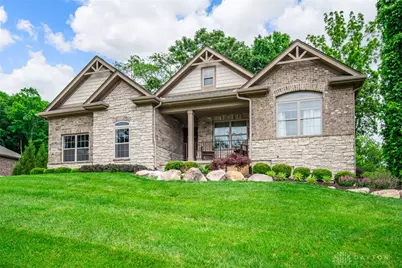
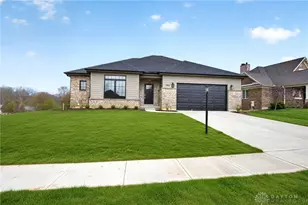
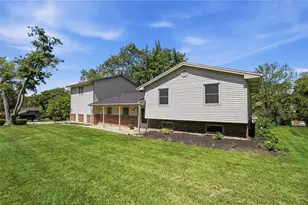
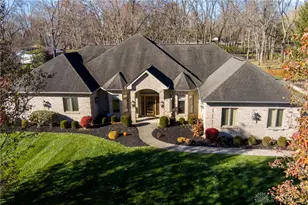
- Architectural Style: Ranch
- Construction: Brick, Stone
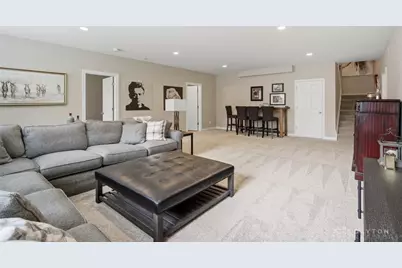
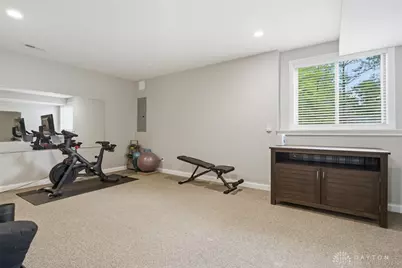
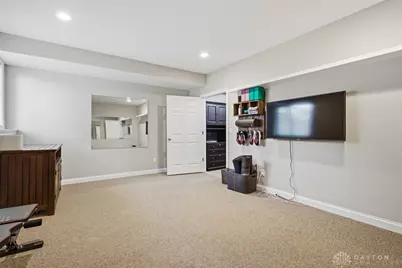
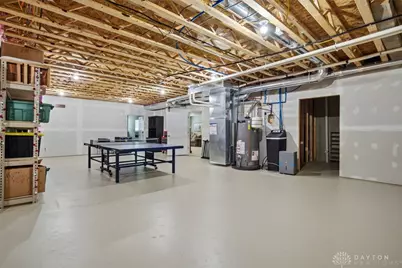
- Basement: Yes
- Basement Desc.: Full, Finished
- Windows: Double Hung, Double Pane Windows, Vinyl
- Stories/Levels: 1
- Square Feet: 3,107
- Sq. Ft. Source: Assessor
- Living Area: 3,107 Sq. Ft.
- Year Built: 2017
Lot Features
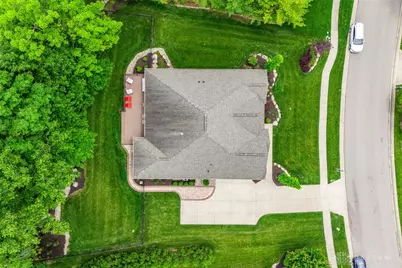
- Lot Size (Acres): 0.3787
- Lot Size (Sq. Ft.): 16,496
- Lot Size: 16496
- Lot Size Source: Assessor
- Lot Dimensions: 160 x 120 x 110 x 143
- Fence: Yes
- Zoning: Residential
Financial Considerations
- For Sale/Rent/Lease: For Sale
- Association Fee: $365
- Assoc Fee Freq.: Annually
- Terms: Conventional, VA Loan
Disclosures and Reports
- Legal Description: SABLE RIDGE SECTION ONE LOT 33 0.3787 AC SABLE RIDGE DR
- Property ID: L35-0001-0014-0-0038-00
Listed by Keller Williams Advisors Rlty (937) 848-6255, Aimee J Minda (937) 369-1553