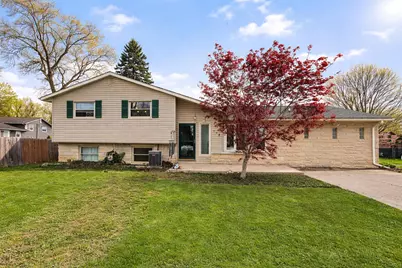
This is a carousel with tiles that activate property listing cards. Use the previous and next buttons to navigate.
1/1
$240,000
This is a carousel with tiles that activate property listing cards. Use the previous and next buttons to navigate.
1/1
Property Description
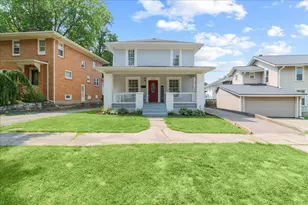
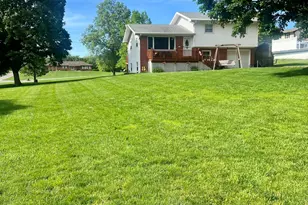
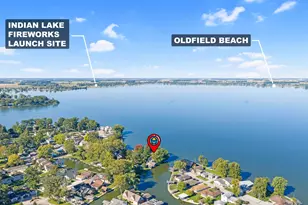
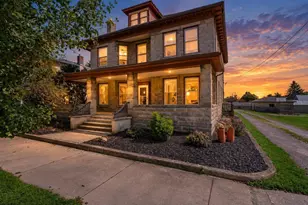
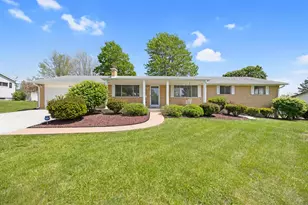
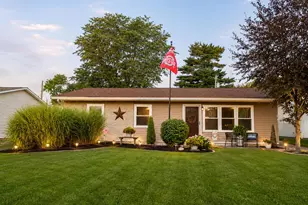
A rare opportunity to buy one of the largest homes in the Lake Addition, steps away from Bellefontaine City Schools and Blue Jacket Park. With 2320 sq ft, this home has 3 bedrooms, 2.5 baths, with versatile space for additional bedrooms or an in-law suite. Priced competitively, it offers so much potential for sweat equity. Major updates include a new roof in 2020, a new furnace in 2021, a new water heater in 2022, new main sewer line and professionally cleaning of all drains in 2024, and vinyl replacement windows throughout. But there is still plenty of original charm in the genuine hardwood flooring throughout the living room, dining room, and bedrooms. This property qualifies for special financing: 3.99% rate, 3% down, no PMI, no closing costs--estimated $1,550/month payment. (Terms subject to lender approval). Buy for less than the cost of rent!
Full Property Details
Full Property Details for 448 Ontario Ave
General
- Sold For: $240,000
- Taxes: $1,485 (2025)
- Status: Closed
- Type: Single Family
- Source: 507
- MLS ID: 1045046
- Added to Site: 131 day(s) ago
Interior
- Appliances: Dishwasher, Disposal, Gas Water Heater, Range, Refrigerator
- Flooring: Hardwood, Vinyl
Rooms
Bathrooms
- Total Bathrooms: 3
- Full Bathrooms: 2
- Half Bathrooms: 1
Bedrooms
- Total Bedrooms: 3
Parking
- Parking Features: No Garage
Location
- Area: 901 Bellefontaine
- County: Logan
- Township: Lake
- Development Name: Lake Heights Add #2
- Subdivision: Lake Heights Add #2
- Driving Directions: GPS
School Information
- School District: 4601 Bellefontaine CSD
Heating & Cooling
- Central air: Yes
- Cooling Type: Central Air
- Heating Type: Forced Air, Natural Gas
Utilities
- Sewer: Public Sewer
- Water: Supplied Water
- Utility Description: Natural Gas Connected
Structural Information
- Architectural Style: Other
- Structure Type: House
- Exterior Const.: Masonry, Vinyl Siding
- Basement: Yes
- Basement Desc.: Block, Finished
- Foundation: Block
- Square Feet: 2,320
- Year Built: 1962
Additional Structures
- Other Structures: Shed(s)
Lot Features
- Lot Size (Acres): 0.23
- Lot Size (Sq. Ft.): 10,018.8
- Lot Dimensions: Irregular
- Fence: Yes
- Lot Features: Residential Lot
- Zoning: Residential
- Fencing (Description): Fenced
Financial Considerations
- Tax Amount: $1,485
- Tax Year: 2025
- Terms: Cash, Conventional
Disclosures and Reports
- Property ID: 171070504017000
Listed and Sold by Aaron Francis

Get Pre-Approved Today
Schools
Schools serving 448 Ontario Ave
School District:Bellefontaine City School District
| Name | Grades | Distance |
|---|---|---|
Bellefontaine Elementary School 1001 Ludlow Road, Bellefontaine, OH 43311 | K-2 | 0.4 mi |
Bellefontaine Intermediate School 509 North Park Street, Bellefontaine, OH 43311 | 3-5 | 1.7 mi |
Bellefontaine Middle School 1201 Ludlow Road, Bellefontaine, OH 43311 | 6-8 | 0.5 mi |
Bellefontaine High School 555 East Lake Avenue, Bellefontaine, OH 43311 | 9-12 | 0.4 mi |
Disclaimer:
School attendance boundaries provided by ATTOM Data Solutions and are for reference only. Contact the school directly to verify enrollment eligibility.
Price & Sales History for 448 Ontario Ave
Date
Details
Price
Change
Source
7/02/2026
Sold
$240,000
-3.61%
MLS
5/12/2026
Price Reduced
$249,000
-3.86%
MLS
4/17/2026
Listed
$259,000
—
MLS
Disclaimer: Historical sales information is derived from public records provided by the county offices. Information is not guaranteed and should be independently verified.
448 Ontario Avenue, Bellefontaine, OH 43311 (MLS# 1045046) is a Single Family property that was sold at $240,000 on July 02, 2026. Want to learn more about 448 Ontario Avenue? Do you have questions about finding other Single Family real estate for sale in Bellefontaine? You can browse all Bellefontaine real estate or contact a Coldwell Banker agent to request more information.