This is a carousel with tiles that activate property listing cards. Use the previous and next buttons to navigate.
1/62
$439,900 Just Listed
This is a carousel with tiles that activate property listing cards. Use the previous and next buttons to navigate.
1/62
Property Description
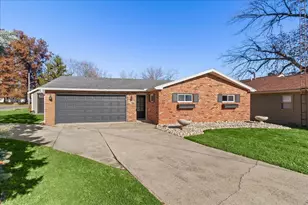
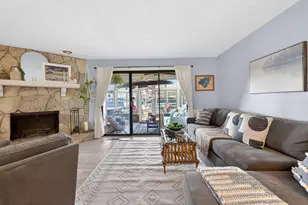
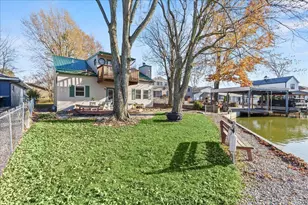
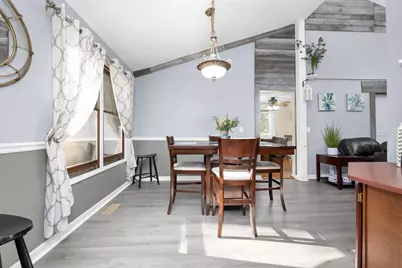
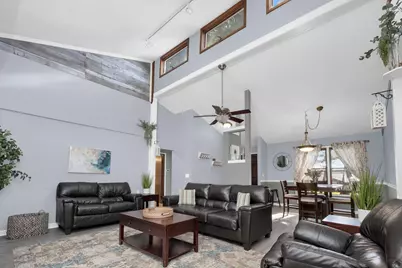
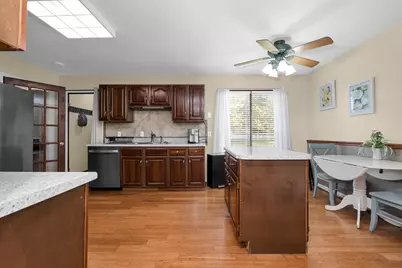
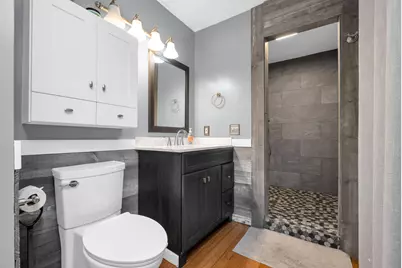
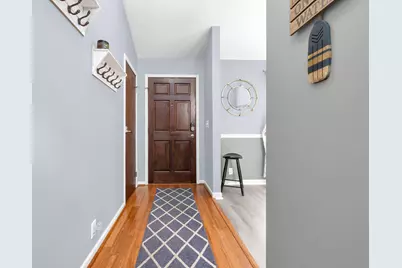
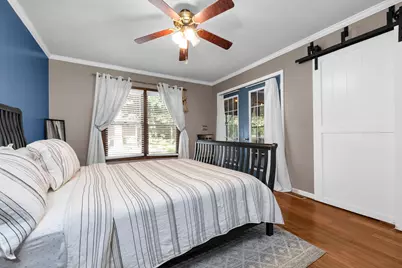
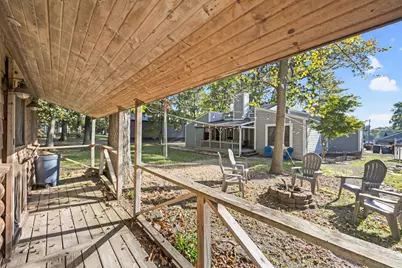
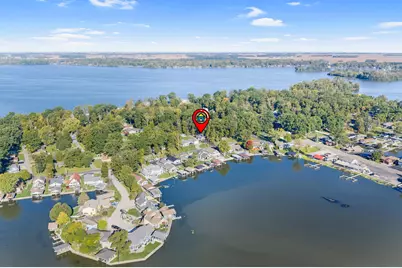
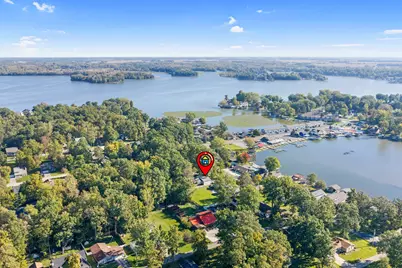
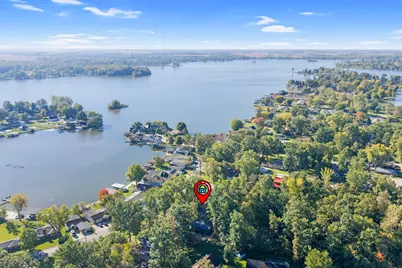
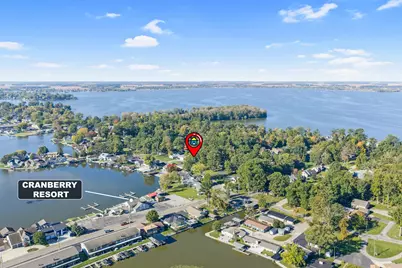
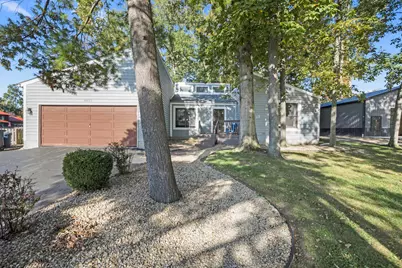
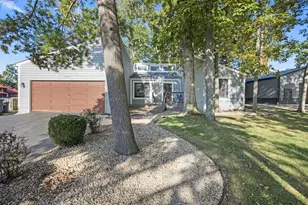
Welcome home to this charming spacious ranch , perfectly situated on a large, shaded lot on Seminole Island! This versatile home features three bedrooms, two full baths, and a spacious office currently serving as a fourth bedroom. The expansive living and dining area is anchored by a cozy fireplace, with seamless access to a covered deck that also serves as a private retreat from the primary bedroom and office. The master suite is complete with an en suite featuring a walk-in closet and beautiful, large tiled shower. Outside, the property is an entertainer's dream boasting a large driveway with ample parking and a private backyard equipped with a 16x24 cabin with electric and a fire pit for evening gatherings. Located in a vibrant golf cart community, you are moments away from the recreational opportunities that Pew Island State park and Cranberry Resort have to offer. This turnkey property is currently operating as a successful Airbnb and is being sold fully furnished, making it an ideal investment or immediate residence. A new garage door is scheduled for installation, ensuring the home is in top shape. Showings begin Friday October 9, 2026. Additional photos will be added on October 8, 2026. Airbnb booking history and rate information is available upon request.
Full Property Details
Full Property Details for 9830 Buckeye Dr
General
- Price: $439,900
- Taxes: $2,188 (2026)
- Status: Active
- Type: Single Family
- Source: 507
- MLS ID: 1048904
- Updated: 10/9/2026
- Added to Site: 1 day(s) ago
Interior
- Interior Features: Walk-In Closet(s), Cathedral Ceiling(s), Ceiling Fan(s)
- Fireplace: Yes
- Fireplace(s): Gas
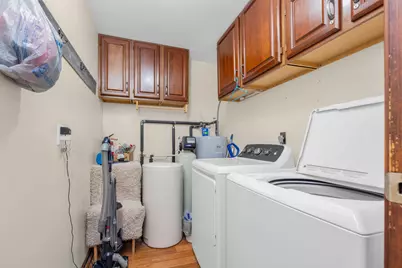
- Appliances: Dishwasher, Dryer, Electric Water Heater, Microwave, Range, Refrigerator, Washer, Water Softener Rented
- Flooring: Carpet, Laminate, Wood
Rooms
Bathrooms
- Total Bathrooms: 2
- Full Bathrooms: 2
Bedrooms
- Total Bedrooms: 4
Additional Information
- Security/Safety: Smoke Detector(s)
Exterior
- Porch/Patio/Deck: Porch, Deck
Parking
- Garage: Yes
- Attached garage: Yes
- Garage Spaces: 2
- Parking Features: Attached, Garage Door Opener
Location
- Area: 902 Indian Lake
- County: Logan
- Township: Stokes
- Development Name: Seminole Woods # 2
- Subdivision: Seminole Woods # 2
- Driving Directions: SR 368 north past Moundwood State park. Continue past Cranberry resort. Left on Buckeye. Home is on right side of road.
School Information
- School District: 4603 Indian Lake LSD
- High School District: 4603 Indian Lake LSD
Heating & Cooling
- Central air: Yes
- Air Conditioning: Yes
- Cooling Type: Central Air
- Heating Type: Electric, Forced Air
Utilities
- Sewer: Public Sewer
- Water: Well
- Well: Yes
- Utility Description: Natural Gas Connected, Sewer Connected
Structural Information
- Architectural Style: Ranch
- Structure Type: House
- Exterior Const.: Cedar
- Basement Desc.: None
- Foundation: Block
- Square Feet: 1,729
- Year Built: 1990
Additional Structures
- Other Structures: Shed(s)
Lot Features
- Lot Size (Acres): 0.35
- Lot Size (Sq. Ft.): 15,246
- Lot Dimensions: 80 x 195
- Lot Features: Residential Lot
- Zoning: Residential
Water Features
- Water Front: Yes
- Water Front Desc.: Lake Related, Lakeview
Financial Considerations
- Tax Amount: $2,188
- Tax Year: 2026
- Terms: Cash, Conventional, FHA, Rural Housing Service, VA Loan
Disclosures and Reports
- Property ID: 430181208010001
Listed by Kelli McKinney
Get Pre-Approved Today
Schools
Schools serving 9830 Buckeye Dr
School District:Indian Lake Local School District
| Name | Grades | Distance |
|---|---|---|
Indian Lake Middle School 8920 County Road 91, Lewistown, OH 43333 | 5-8 | 4.6 mi |
Indian Lake Elementary School 8770 County Road 91, Lewistown, OH 43333 | K-4 | 4.7 mi |
Indian Lake High School 6210 State Route 235 N, Lewistown, OH 43333 | 9-12 | 4.5 mi |
Disclaimer:
School attendance boundaries provided by ATTOM Data Solutions and are for reference only. Contact the school directly to verify enrollment eligibility.
Price & Sales History for 9830 Buckeye Dr
Date
Details
Price
Change
Source
10/09/2026
Listed
$439,900
51.17%
MLS
2/01/2021
Sold
$291,000
—
Public Record
Disclaimer: Historical sales information is derived from public records provided by the county offices. Information is not guaranteed and should be independently verified.
Tax History
Tax History for 9830 Buckeye Dr
Year
Property Taxes
Change
Tax Assessment
Change
2025
$4,587
20%
$134,680
35%
2024
$3,824
2%
$99,740
—
2023
$3,756
-6%
$99,740
45%
2022
$3,981
29%
$68,850
—
2020
$3,085
-1%
$68,850
11%
2019
$3,118
11%
$62,180
—
2018
$2,804
1%
$62,180
—
2017
$2,768
37%
$62,180
10%
2015
$2,015
1%
$56,530
—
2014
$1,997
—
$56,530
—
Disclaimer: Historical tax information is derived from public records provided by the county offices. Information is not guaranteed and should be independently verified.
Estimate the Cost
Estimate the Cost for 9830 Buckeye Dr
9830 Buckeye Drive, Huntsville, OH 43324 (MLS# 1048904) is a Single Family property with 4 bedrooms and 2 full bathrooms. 9830 Buckeye Drive is currently listed for $439,900 and was received on October 09, 2026. Want to learn more about 9830 Buckeye Drive? Do you have questions about finding other Single Family real estate for sale in Huntsville? You can browse all Huntsville real estate or contact a Coldwell Banker agent to request more information.