This is a carousel with tiles that activate property listing cards. Use the previous and next buttons to navigate.
1/1
$156,442
This is a carousel with tiles that activate property listing cards. Use the previous and next buttons to navigate.
1/1
Property Description
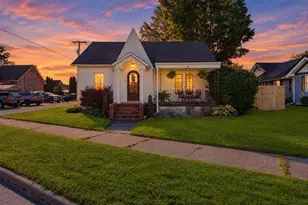
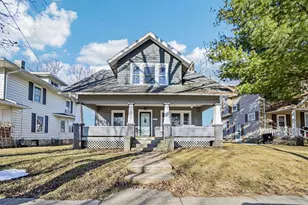
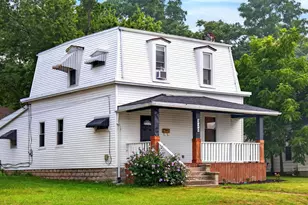
3-bedroom 1 Bath home featuring a large front living room with a wood burning fireplace insert, an inviting dining room, and original character throughout. Offers 1,367 sq ft of living space, basement storage, front porch, patio, and a detached 2 car garage. Situated on an 8,712 sq ft lot with a fenced yard for added privacy. This home has good bones and needs TLC to truly shine. This home is also a part of a 100% Money-Back Guarantee program (certain terms and conditions apply), giving you added confidence in your purchase.
Full Property Details
Full Property Details for 604 S Detroit St
General
- Sold For: $156,442
- Taxes: $1,477 (2025)
- Status: Closed
- Type: Single Family
- Source: 507
- MLS ID: 1044023
- Added to Site: 181 day(s) ago
Interior
- Number of Rooms: 7
- Fireplace: Yes
- Fireplace(s): Wood Burning, Wood Burning Stove, One Fireplace
- Appliances: Dishwasher, Electric Water Heater, Range, Refrigerator
- Flooring: Carpet, Laminate, Wood
Rooms
Bathrooms
- Total Bathrooms: 1
- Full Bathrooms: 1
Bedrooms
- Total Bedrooms: 3
Exterior
- Porch/Patio/Deck: Porch, Patio
Parking
- Garage: Yes
- Garage Spaces: 2
- Parking Features: Detached
Location
- Area: 901 Bellefontaine
- County: Logan
- Township: Inside City Limits
- Development Name: Bellefontaine
- Subdivision: Bellefontaine
- Driving Directions: Go south on S Main St, turn West on E Lake Ave, then North on S Detroit St. House is at 604 S Detroit St.
School Information
- School District: 4601 Bellefontaine CSD
- High School District: 4601 Bellefontaine CSD
Heating & Cooling
- Central air: Yes
- Air Conditioning: Yes
- Cooling Type: Central Air, Whole House Fan
- Heating Type: Forced Air, Natural Gas
Utilities
- Sewer: Public Sewer
- Water: Supplied Water
- Utility Description: Natural Gas Connected, Sewer Connected
Structural Information
- Architectural Style: Craftsman
- Structure Type: House
- Exterior Const.: Wood Siding
- Basement: Yes
- Basement Desc.: Full, Unfinished
- Foundation: Block
- Square Feet: 1,367
- Year Built: 1900
Lot Features
- Lot Size (Acres): 0.21
- Lot Size (Sq. Ft.): 9,147.6
- Lot Dimensions: 50 x 180
- Fence: Yes
- Lot Features: Residential Lot
- Zoning: Residential
- Fencing (Description): Fenced
Financial Considerations
- Tax Amount: $1,477
- Tax Year: 2025
- Terms: Cash, Conventional
Disclosures and Reports
- Property ID: 170911621003000
Get Pre-Approved Today
Schools
Schools serving 604 S Detroit St
School District:Bellefontaine City School District
| Name | Grades | Distance |
|---|---|---|
Bellefontaine Elementary School 1001 Ludlow Road, Bellefontaine, OH 43311 | K-2 | 0.9 mi |
Bellefontaine Intermediate School 509 North Park Street, Bellefontaine, OH 43311 | 3-5 | 1 mi |
Bellefontaine Middle School 1201 Ludlow Road, Bellefontaine, OH 43311 | 6-8 | 1.1 mi |
Bellefontaine High School 555 East Lake Avenue, Bellefontaine, OH 43311 | 9-12 | 0.6 mi |
Disclaimer:
School attendance boundaries provided by ATTOM Data Solutions and are for reference only. Contact the school directly to verify enrollment eligibility.
Price & Sales History for 604 S Detroit St
Date
Details
Price
Change
Source
5/29/2026
Sold
$156,442
-5.13%
MLS
3/01/2026
Listed
$164,900
—
MLS
Disclaimer: Historical sales information is derived from public records provided by the county offices. Information is not guaranteed and should be independently verified.
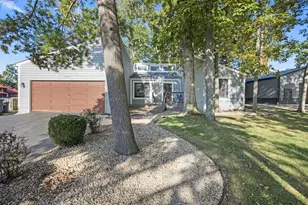
604 S Detroit Street, Bellefontaine, OH 43311 (MLS# 1044023) is a Single Family property that was sold at $156,442 on May 29, 2026. This property was sold by The Legacy Collective from our Marysville Office.Want to learn more about 604 S Detroit Street? Do you have questions about finding other Single Family real estate for sale in Bellefontaine? You can browse all Bellefontaine real estate or contact a Coldwell Banker agent to request more information.