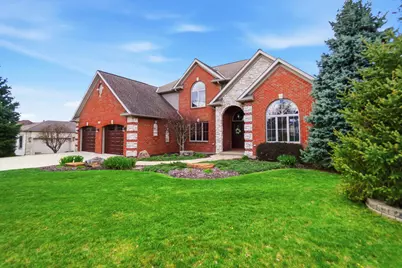
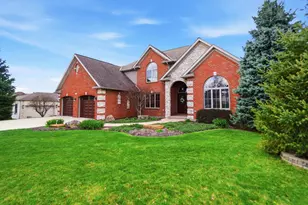
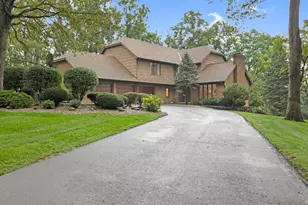
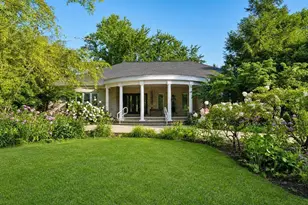
This is a carousel with tiles that activate property listing cards. Use the previous and next buttons to navigate.
1/1
$580,000
This is a carousel with tiles that activate property listing cards. Use the previous and next buttons to navigate.
1/1
Property Description
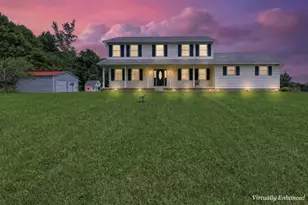
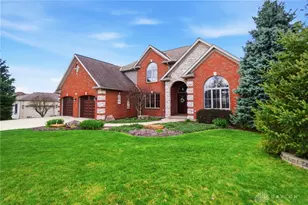
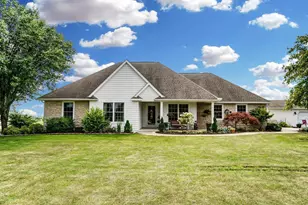
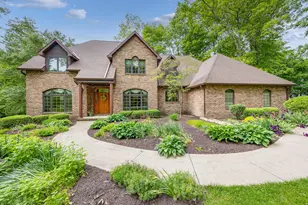
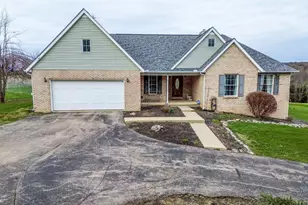
Luxury living at its finest in the highly sought-after Shadow Brook Addition. This stunning custom-built executive home is perfectly situated on a picturesque, tree-lined lot with direct access to the community's scenic walking and nature trails. Designed with both elegance and functionality in mind, this 4-bedroom residence offers 2 full and 2 half baths, including a highly desirable first-floor primary suite, an exceptional layout, and an impressive list of high-end upgrades throughout. The heart of the home is the beautifully appointed chef's kitchen, featuring a Thermador 6-burner gas cooktop with integrated griddle/cutting board space--ideal for both everyday living and effortless entertaining. Step into the breathtaking sunroom with a rich wood ceiling, where walls of windows provide serene views of the heated in-ground pool and lush surroundings. The finished lower level seamlessly extends your living space and leads directly to your private outdoor retreat--perfect for hosting or unwinding. Every inch of this home reflects true pride of ownership, with meticulous care, thoughtful design, and quality craftsmanship evident throughout. Energy efficiency is top of mind, offering both luxury and sustainability. Conveniently located with easy access to Marysville and Columbus, this home truly offers the best of both worlds--peaceful luxury living with close proximity to city amenities. Better than building, with numerous updates completed by the current owners. Ask for the full list of upgrades and features. Schedule your private tour today and experience everything this exceptional home has to offer.
Full Property Details
Full Property Details for 713 Stone Hollow Pl
General
- Sold For: $580,000
- HOA FEE: $8/month
- HOA FEE FREQ.: Annually
- Taxes: $3,146 (2025)
- Status: Closed
- Type: Single Family
- Source: 507
- MLS ID: 1044793
- Added to Site: 140 day(s) ago
Interior
- Number of Rooms: 13
- Interior Features: Walk-In Closet(s), Cathedral Ceiling(s), Ceiling Fan(s), Whirlpool Tub
- Fireplace: Yes
- Fireplace(s): Gas, One Fireplace
- Appliances: Built-In Electric Oven, Built-In Gas Oven, Cooktop, Dishwasher, Disposal, Electric Water Heater, Microwave, Refrigerator, Water Softener Owned
Rooms
Bathrooms
- Total Bathrooms: 4
- Full Bathrooms: 2
- Half Bathrooms: 2
Bedrooms
- Total Bedrooms: 4
Additional Information
- Pool: Yes
- Pool Description: Heated, In Ground, Heated, In Ground
- Security/Safety: Security System, Smoke Detector(s)
Exterior
- Porch/Patio/Deck: Patio, Enclosed
Parking
- Garage: Yes
- Attached garage: Yes
- Garage Spaces: 2
- Parking Features: Attached, Garage Door Opener
Location
- Area: 901 Bellefontaine
- County: Logan
- Township: Lake
- Development Name: Shadowbrooke Ph 03
- Subdivision: Shadowbrooke Ph 03
- Driving Directions: St Rt 47 to Allison to Turner to Shawnee to Lost Creek
School Information
- School District: 4601 Bellefontaine CSD
- High School District: 4601 Bellefontaine CSD
Community
- Association: Yes
- Assoc. Fees Include: Maintenance Grounds
Heating & Cooling
- Central air: Yes
- Air Conditioning: Yes
- Cooling Type: Central Air
- Heating Type: Forced Air, Natural Gas
Utilities
- Sewer: Public Sewer
- Water: Supplied Water
- Utility Description: Natural Gas Connected, Sewer Connected
Structural Information
- Exterior Const.: Brick, Stone, Vinyl Siding
- Basement: Yes
- Basement Desc.: Walk-Out Access, Finished, Full
- Windows: Window Coverings
- Doors: French Doors
- Square Feet: 3,251
- Year Built: 2005
Lot Features
- Lot Size (Acres): 0.64
- Lot Size (Sq. Ft.): 27,878.4
- Lot Dimensions: Irregular
- Fence: Yes
- Lot Features: Cul-De-Sac, Residential Lot
- Zoning: Residential
- Fencing (Description): Fenced
Financial Considerations
- Association Fee: Yes
- Association Fee: $100
- Assoc Fee Freq.: Annually
- Tax Amount: $3,146
- Tax Year: 2025
- Terms: Cash, Conventional, FHA, VA Loan
Disclosures and Reports
- Property ID: 170780000106030
Listed by Kyra Buckner
Sold by Chad Carey

Get Pre-Approved Today
Schools
Schools serving 713 Stone Hollow Pl
School District:Bellefontaine City School District
| Name | Grades | Distance |
|---|---|---|
Bellefontaine Intermediate School 509 North Park Street, Bellefontaine, OH 43311 | 3-5 | 0.8 mi |
Bellefontaine Elementary School 1001 Ludlow Road, Bellefontaine, OH 43311 | K-2 | 1.8 mi |
Bellefontaine Middle School 1201 Ludlow Road, Bellefontaine, OH 43311 | 6-8 | 2 mi |
Bellefontaine High School 555 East Lake Avenue, Bellefontaine, OH 43311 | 9-12 | 1.8 mi |
Disclaimer:
School attendance boundaries provided by ATTOM Data Solutions and are for reference only. Contact the school directly to verify enrollment eligibility.
Price & Sales History for 713 Stone Hollow Pl
Date
Details
Price
Change
Source
5/07/2026
Sold
$580,000
4.5%
MLS
4/07/2026
Listed
$555,000
—
MLS
Disclaimer: Historical sales information is derived from public records provided by the county offices. Information is not guaranteed and should be independently verified.
713 Stone Hollow Place, Bellefontaine, OH 43311 (MLS# 1044793) is a Single Family property that was sold at $580,000 on May 07, 2026. Want to learn more about 713 Stone Hollow Place? Do you have questions about finding other Single Family real estate for sale in Bellefontaine? You can browse all Bellefontaine real estate or contact a Coldwell Banker agent to request more information.