
This is a carousel with tiles that activate property listing cards. Use the previous and next buttons to navigate.
1/1
$789,013
This is a carousel with tiles that activate property listing cards. Use the previous and next buttons to navigate.
1/1
Property Description
Smart Home
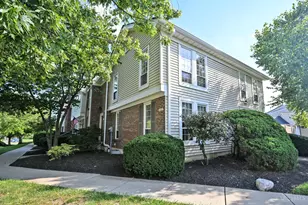
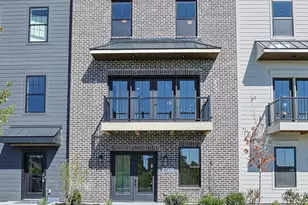
Last available attached townhome in Phase I. Spacious high-end townhome in Arabella at Summit Park. 3 bedrooms, abundance of natural light, 2425 SQ FT. Custom finishes, quartz counters, Thermador appliance, site finished hardwood floors, smart home system.
Full Property Details
Full Property Details for 4232 Parkview Dr #3B
General
- Sold For: $789,013
- HOA FEE: $275/month
- Status: Closed
- Type: Single Family
- Source: Cincinnati
- MLS ID: 1831076
- Added to Site: 557 day(s) ago
Interior
- Number of Rooms: 7
- Interior Features: High Ceiling (9 Feet or More), Crown Molding
- Appliances: Dishwasher, Garbage Disposal, Microwave, Oven/Range, Refrigerator
Rooms
Bathrooms
- Total Bathrooms: 4
- Full Bathrooms: 3
- Half Bathrooms: 1
- Primary Bathroom: Built-In Shower Seat, Shower, Tile Floor
- Bathroom 1: Full, Level 3
- Bathroom 2: Full, Level 3
- Bathroom 3: Partial, Level 2
- Bathroom 4: Full, Level 1
Bedrooms
- Total Bedrooms: 3
- Primary Bedroom: Adjoining Bathroom, Walk-In Closet, Wall-to-Wall Carpet, 15 x 13, Level 3, 195 Sq. Ft.
- Bedroom 2: 12 x 10, Level 3, 120 Sq. Ft.
- Bedroom 3: 11 x 11, Level 3, 121 Sq. Ft.
Other Rooms
- Foyer/Entry: Wood Floor, Level 1
- Living Room: Wood Floor, 17 x 15, Level 2, 255 Sq. Ft.
- Kitchen: Pantry, Quartz Counters, Eat-In, Island, Wood Cabinets, Wood Floor, 15 x 15, 15x15, 225 Sq. Ft.
- Dining Room: Chandelier, Wood Floor, 15 x 12, Level 2, 180 Sq. Ft.
- Office/Den/Study: 17 x 12, Level 1, 204 Sq. Ft.
- Office: Wood Floor
- Laundry: Level 3
Additional Information
- Other Features: 220 Volts, Cable, Ceiling Fan, Home Warranty, Recessed Lights, Smoke Alarm, Tech Wiring
Exterior
- Exterior Features: Balcony
Parking
- Garage: Yes
- Attached garage: Yes
- Garage Spaces: 2
- Parking: Driveway
- Garage Description: Rear, Garage Attached
Location
- Area: Blue Ash
- County: Hamilton
- Suburb: Blue Ash
- Subdivision: Arabella at Summit Park
- Driving Directions: Pfeifer Rd to Glendale Milford, L on Summit Pkwy, follow to Carver Woods, R onto Parkview Dr.
School Information
- School District: Sycamore Community C
- High School District: Sycamore Community C
Community
- Association: Yes
- Home Owners Assn.: True
- Assoc. Name: Stonegate Mgmt
- Assoc. Fees Include: SnowRemoval, AssociationDues, LandscapingUnit, LandscapingCommunity, ProfessionalMgt
- Mgmt. Company: Stonegate Mgmt
Heating & Cooling
- Central air: Yes
- Cooling Type: Central Air Conditioning
- Heating Type: Forced Air, Gas
- Heating Fuel: Natural
- Water Heater: Gas
Utilities
- Sewer: Public Sewer
- Water: Public
Structural Information
- Architectural Style: Three Story Traditional, Transitional
- Builder: WP Land
- Construction Status: Foundation
- Exterior Const.: Brick
- Basement Desc.: None
- Foundation: Poured
- Roof: Membrane
- Windows: Vinyl
- Stories/Levels: Three
- Year Built: 2025
Lot Features
- Zoning: Residential
Financial Considerations
- Sub Lease Exp.: 1800-01-01T00:00:00-05:00
- Association Fee: $275
- Assoc Fee Freq.: Monthly
- Semi-Annual Taxes: $0
Disclosures and Reports
- APN: NEW/UNDER CONST/TO BE BUILT
- Property ID: NEW/UNDER CONST/TO BE BUILT
Get Pre-Approved Today
Schools
Schools serving 4232 Parkview Dr #3B
School District:Sycamore Community City School District
| Name | Grades | Distance |
|---|---|---|
Edwin H Greene Intermediate Middle School 5200 Aldine Drive, Cincinnati, OH 45242 | 5-6 | 1.1 mi |
Sycamore Junior High School 5757 Cooper Road, Cincinnati, OH 45242 | 7-8 | 1.7 mi |
Sycamore High School 7400 Cornell Road, Cincinnati, OH 45242 | 9-12 | 2.4 mi |
Disclaimer:
School attendance boundaries provided by ATTOM Data Solutions and are for reference only. Contact the school directly to verify enrollment eligibility.
Price & Sales History for 4232 Parkview Dr #3B
Date
Details
Price
Change
Source
8/21/2026
Sold
$789,013
1.17%
MLS
2/17/2025
Listed
$779,900
—
MLS
Disclaimer: Historical sales information is derived from public records provided by the county offices. Information is not guaranteed and should be independently verified.
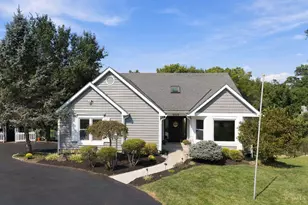
4232 Parkview Drive #3B, Blue Ash, OH 45242 (MLS# 1831076) is a Single Family property that was sold at $789,013 on August 21, 2026. This property was sold by Oyler Hines from our Hyde Park Regional Office.Want to learn more about 4232 Parkview Drive #3B? Do you have questions about finding other Single Family real estate for sale in Blue Ash? You can browse all Blue Ash real estate or contact a Coldwell Banker agent to request more information.