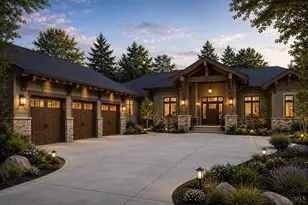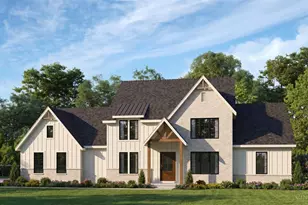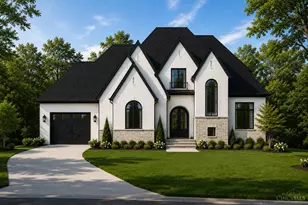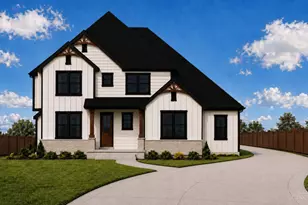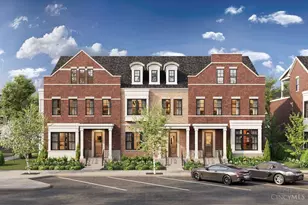


This is a carousel with tiles that activate property listing cards. Use the previous and next buttons to navigate.
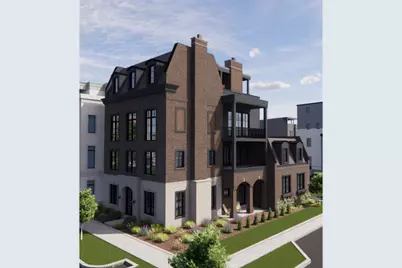
$1,815,900 Sale Pending
This is a carousel with tiles that activate property listing cards. Use the previous and next buttons to navigate.
Full Property Details for 5194 Arabella Circle
General
- Price: $1,815,900
- HOA FEE: $275/month
- Status: Pending
- Type: Single Family
- Source: Cincinnati
- MLS ID: 1878414
- Updated: 5/11/2026
- Added to Site: 23 day(s) ago
Interior
- Number of Rooms: 9
- Interior Features: High Ceiling (9 Feet or More), Crown Molding, Elevator, Multi-Panel Doors
- Fireplace: Yes
- Number of Fireplaces: 2
- Fireplace(s): Gas
- Appliances: Dishwasher, Double Oven, Gas Cooktop, Microwave, Oven/Range, Refrigerator
Rooms
Bathrooms
- Total Bathrooms: 5
- Full Bathrooms: 3
- Half Bathrooms: 2
- Primary Bathroom: Built-In Shower Seat, Shower, Tile Floor, Double Vanity, Tub
- Bathroom 1: Full, Level 2
- Bathroom 2: Full, Level 2
- Bathroom 3: Full, Level 1
- Bathroom 4: Partial, Level 3
Bedrooms
- Total Bedrooms: 3
- Primary Bedroom: Adjoining Bathroom, Walk-In Closet, Walk-Out, Dressing Area, Wood Floor, 18 x 14, Level 2, 252 Sq. Ft.
- Bedroom 2: 14 x 14, Level 2, 196 Sq. Ft.
- Bedroom 3: 16 x 12, Level 1, 192 Sq. Ft.
Other Rooms
- Foyer/Entry: Wood Floor, Level 1
- Living Room: Bookcases, Fireplace, Wood Floor, 19 x 18, Level 3, 342 Sq. Ft.
- Family Room: Walk-Out, Dry Bar, Fireplace, Wood Floor, 21 x 19, Level 4, 399 Sq. Ft.
- Kitchen: Quartz Counters, Counter Bar, Eat-In, Gourmet, Island, Wood Cabinets, Wood Floor, 21 x 19, 21x19, 399 Sq. Ft.
- Dining Room: Built-Ins, Walk-Out, Wood Floor, 17 x 12, Level 3, 204 Sq. Ft.
- Office/Den/Study: 12 x 11, Level 2, 132 Sq. Ft.
- Office: Wood Floor
- Laundry: 12 x 7, Level 2, 84 Sq. Ft.
Additional Information
- Other Features: 220 Volts, Cable, Ceiling Fan, Home Warranty, Recessed Lights, Smoke Alarm, Tech Wiring
Exterior
- Exterior Features: Balcony, Corner Lot, Covered Deck/Patio, Deck, Flag-Shaped Lot
Parking
- Garage: Yes
- Garage Spaces: 3
- Parking: Driveway
- Garage Description: Built-In, Oversized
Location
- Area: Blue Ash
- County: Hamilton
- Suburb: Blue Ash
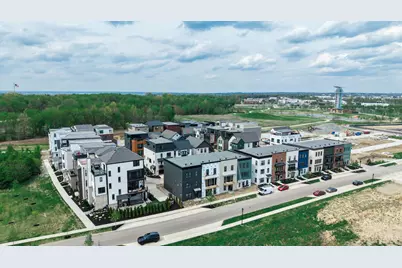
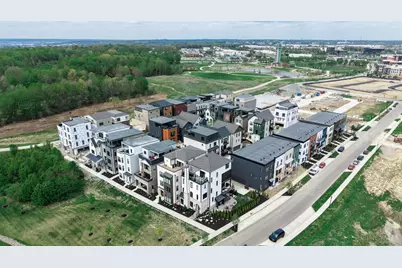
- Subdivision: Arabella at Summit Park
- Driving Directions: Pfeifer Rd. to Glendale Milford, L on Summit Pkwy, follow to Carver Woods, Rt. onto Parkview Dr. Rt. onto Arabella Circle.
School Information
- School District: Sycamore Community C
- High School District: Sycamore Community C
Community
- Association: Yes
- Home Owners Assn.: True
- Assoc. Fees Include: SnowRemoval, AssociationDues, LandscapingUnit, LandscapingCommunity, ProfessionalMgt
- Mgmt. Company: Stonegate Property
Heating & Cooling
- Central air: Yes
- Cooling Type: Central Air Conditioning
- Heating Type: Forced Air, Gas
- Heating Fuel: Natural
- Water Heater: Gas, Tankless
Utilities
- Sewer: Public Sewer
- Water: Public
Structural Information
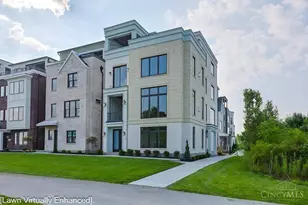
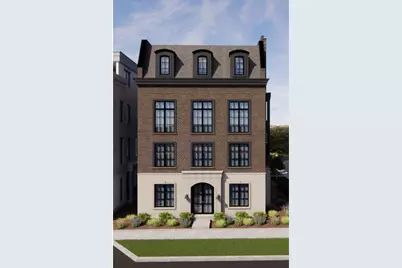
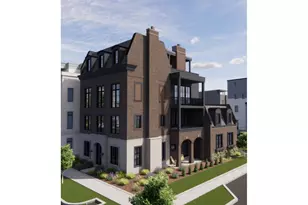
- Architectural Style: Three Story Traditional, Transitional
- Description/Design: Single Family
- Builder: WP Land Company
- Construction Status: Foundation
- Exterior Const.: Brick, Fiber Cement
- Basement Desc.: None
- Foundation: Block
- Roof: Metal, Shingle
- Windows: Vinyl
- Stories/Levels: Three
- Year Built: 2026
Lot Features
- Zoning: Residential
Financial Considerations
- Association Fee: $275
- Assoc Fee Freq.: Monthly
- Semi-Annual Taxes: $0
Disclosures and Reports
- APN: NEW/UNDER CONST/TO BE BUILT
Listed by Sibcy Cline, Inc. (513) 793-2700, Timothy Mahoney (513) 793-2700
Price & Sales History for 5194 Arabella Circle
Estimate the Cost for 5194 Arabella Circle
5194 Arabella Circle, Blue Ash, OH 45242 (MLS# 1878414) is a Single Family property with 3 bedrooms, 3 full bathrooms and 2 partial bathrooms. 5194 Arabella Circle is currently listed for $1,815,900 and was received on May 07, 2026. Want to learn more about 5194 Arabella Circle? Do you have questions about finding other Single Family real estate for sale in Blue Ash? You can browse all Blue Ash real estate or contact a Coldwell Banker agent to request more information.