This is a carousel with tiles that activate property listing cards. Use the previous and next buttons to navigate.
1/1
$679,900
This is a carousel with tiles that activate property listing cards. Use the previous and next buttons to navigate.
1/1
Property Description
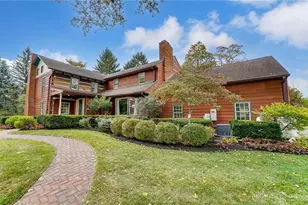
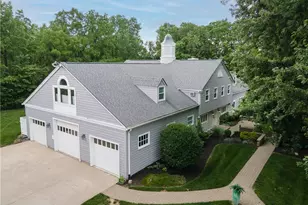
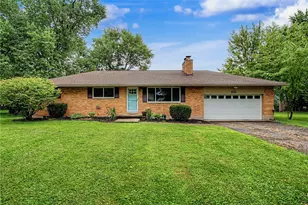
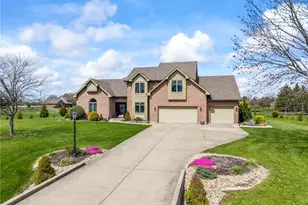
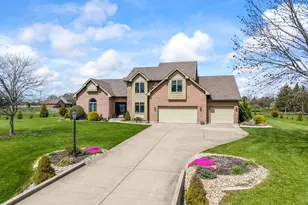
Extraordinary custom brick ranch by Denlinger, perfectly set on a private 2-acre retreat. From the moment you arrive, the beautifully landscaped walkway draws you to the covered front porch and into a truly impressive home featuring 6-inch exterior walls and a desirable open, split-bedroom floor plan. Nice foyer introduces the rich hickory flooring that flows through the entry, dining rm, breakfast rm, and kitchen, setting the tone for the quality found throughout. The great rm is stunning with a gas stone fireplace, custom built-ins, walls of windows with peaceful views. Perfect for both everyday living and entertaining, the great rm opens to a chef-inspired kitchen complete w/ granite countertops, stainless steel appliances, a large center island, oversized pantry, plus opens to the spacious breakfast rm leads and into the incredible three-season rm featuring fully insulated walls + stamped concrete flooring, and to a private patio overlooking the serene backyard. The primary suite offers a luxurious bath w/ exquisite finishes, separate shower & jacuzzi tub, walk-in closet w/ pocket-door to the laundry rm. Two bdrms each feature their own full bath and walk-in closet. Large laundry rm + 1/2 bath is located off the kitchen. The open staircase leads to a spectacular finished walkout basement, huge family rm, recreation area w/ wet bar, a 4th bdrm w/ walk-in closet, a 4th full bath + 1,300 sq ft of additional space ideal for storage or finishing. The oversized side loading 3 car garage includes hot /cold water. Outdoor living is just as impressive, 33-foot round pool, hot tub, fire pit, extensive landscaping that creates a resort-like setting. Recent updates: exterior painting, outdoor lighting, water heater, HVAC system in 2024, generator, extended driveway, new dishwasher. Additional features-Sonos home audio system, a 1,000-gallon buried propane tank, countless upgrades throughout. This remarkable property offers luxury, privacy + exceptional craftsmanship!
Full Property Details
Full Property Details for 9030 Getter Ln
General
- Sold For: $679,900
- Taxes: $7,457 (2024)
- Status: Closed
- Type: Single Family
- Source: 507
- MLS ID: 1043588
- Added to Site: 198 day(s) ago
Interior
- Number of Rooms: 12
- Interior Features: Walk-In Closet(s), Cathedral Ceiling(s), Ceiling Fan(s), Wet Bar
- Fireplace: Yes
- Fireplace(s): Gas, One Fireplace
- Appliances: Dishwasher, Disposal, Gas Water Heater, Microwave, Range, Refrigerator, Water Softener Owned
- Flooring: Carpet, Tile, Vinyl
Rooms
Bathrooms
- Total Bathrooms: 5
- Full Bathrooms: 4
- Half Bathrooms: 1
Bedrooms
- Total Bedrooms: 3
Additional Information
- Pool: Yes
- Pool Description: Above Ground, Above Ground
- Security/Safety: Smoke Detector(s)
Exterior
- Porch/Patio/Deck: Porch, Patio
Parking
- Garage: Yes
- Attached garage: Yes
- Garage Spaces: 3
- Parking Features: Attached, Garage Door Opener
Location
- Area: 503 Englewood-Union
- County: Montgomery
- Township: Clay
- Development Name: Getter
- Subdivision: Getter
- Driving Directions: From St. Rt. 49 North, turn right on Wengerlawn Rd., Left on Getter Lane
School Information
- School District: 5709 Northmont CSD
- High School District: 5709 Northmont CSD
Heating & Cooling
- Central air: Yes
- Air Conditioning: Yes
- Cooling Type: Central Air
- Heating Type: Forced Air, Propane
Utilities
- Sewer: Septic Tank
- Water: Well
- Well: Yes
- Utility Description: Propane
Structural Information
- Structure Type: House
- Exterior Const.: Brick, Stone
- Basement: Yes
- Basement Desc.: Walk-Out Access, Finished
- Square Feet: 3,168
- Year Built: 2008
Lot Features
- Lot Size (Acres): 2.05
- Lot Size (Sq. Ft.): 89,298
- Lot Dimensions: 261 x 325
- Lot Features: Cul-De-Sac, Residential Lot
- Zoning: Residential
Financial Considerations
- Tax Amount: $7,457
- Tax Year: 2024
- Terms: Cash, Conventional, FHA, VA Loan
Disclosures and Reports
- Property ID: C06005010145
Listed by Lisa A. Nishwitz
Sold by JOHN DOE (NON-WRIST MEMBER)

Get Pre-Approved Today
Schools
Schools serving 9030 Getter Ln
School District:Northmont City School District
| Name | Grades | Distance |
|---|---|---|
Kleptz Early Childhood Learning Center 1100 National Road, Clayton, OH 45315 | PK-1 | 2.4 mi |
Northmoor Elementary School 4421 Old Salem Road, Englewood, OH 45322 | 2-6 | 4.3 mi |
Northmont Middle School 4810 National Road, Clayton, OH 45315 | 7-8 | 1.4 mi |
Northmont High School 4916 National Road, Clayton, OH 45315 | 9-12 | 1.4 mi |
Disclaimer:
School attendance boundaries provided by ATTOM Data Solutions and are for reference only. Contact the school directly to verify enrollment eligibility.
Price & Sales History for 9030 Getter Ln
Date
Details
Price
Change
Source
3/04/2026
Sold
$679,900
0.74%
MLS
2/02/2026
Listed
$674,900
—
MLS
Disclaimer: Historical sales information is derived from public records provided by the county offices. Information is not guaranteed and should be independently verified.
9030 Getter Lane, Brookville, OH 45309 (MLS# 1043588) is a Single Family property that was sold at $679,900 on March 04, 2026. Want to learn more about 9030 Getter Lane? Do you have questions about finding other Single Family real estate for sale in Brookville? You can browse all Brookville real estate or contact a Coldwell Banker agent to request more information.