This is a carousel with tiles that activate property listing cards. Use the previous and next buttons to navigate.
1/1
$430,000
This is a carousel with tiles that activate property listing cards. Use the previous and next buttons to navigate.
1/1
Property Description
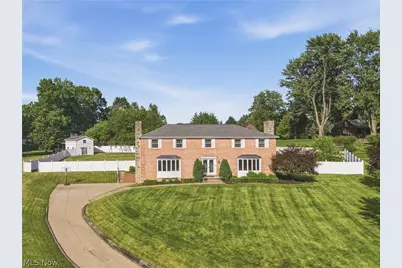
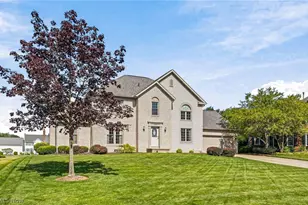
Welcome to 1251 Grenada Dr - a rare blend of space, lifestyle, and location tucked at the end of a quiet dead-end street in Plain Local School District. Set on a beautifully private .87-acre lot, this 5-bedroom, 4-bath home offers over 3,100 sq ft of living space designed for both everyday comfort and effortless entertaining. Fresh paint throughout and newer updates - including a new roof and newer windows - give you peace of mind while you focus on enjoying the lifestyle this home delivers. Inside, you'll find a fully applianced kitchen and generously sized rooms throughout, including huge bedrooms filled with natural light morning and evening. The finished lower-level bonus space adds flexible living - perfect for a media room, play space, gym, or guest retreat. Step outside and the property truly opens up. A 36,000-gallon in-ground pool anchors the backyard, creating a private summer escape with plenty of room for lounging, gathering, and entertaining. The additional pool house offers incredible opportunity - storage, cabana space, or future customization to fit your vision. The lot itself is a standout: mature and usable with room for a dog run, sandbox, play area, or garden space, plus two established apple trees adding charm and character. Tucked just minutes from walking paths, shopping, dining, and local favorites like Gervasi Vineyard, you get privacy without sacrificing convenience. This is the kind of property that doesn't just offer square footage - it offers lifestyle. Space to spread out, room to grow, and a backyard built for memories.
Full Property Details
Full Property Details for 1251 Grenada Dr NE
General
- Sold For: $430,000
- Taxes: $4,669 (2025)
- Status: Closed
- Type: Single Family
- Source: 505
- MLS ID: 5224301
- Added to Site: 102 day(s) ago
Interior
- Interior Features: Entrance Foyer, Eat-in Kitchen, Granite Counters, His and Hers Closets, Multiple Closets
- Fireplace: Yes
- Number of Fireplaces: 1
- Fireplace(s): Family Room
- Appliances: Dryer, Dishwasher, Freezer, Disposal, Microwave, Range, Refrigerator, Water Softener, Washer
Rooms
Bathrooms
- Total Bathrooms: 4
- Full Bathrooms: 4
- Main Floor Baths: 1
Bedrooms
- Total Bedrooms: 5
Other Rooms
- Laundry: Main Level
Additional Information
- Pool: Yes
- Private Pool: Yes
- Pool Description: Heated, In Ground, Outdoor Pool, Private, Vinyl
- Spa: Yes
- Spa Description: Hot Tub
Exterior
- Exterior Features: Dog Run, Private Yard
- Porch/Patio/Deck: Front Porch, Patio
Parking
- Garage: Yes
- Attached garage: Yes
- Garage Spaces: 2
- Parking Features: Attached, Driveway, Garage, Garage Door Opener, Garage Faces Side
Location
- County: Stark
- Township: Canton
- Subdivision: North Market Plain Ctr Estates 05
- Driving Directions: From Market Ave N; turn right onto 55th St, right onto Loma Linda, left onto Grenada, home is on the left.
- Direction Faces: West
School Information
- Elem School District: Plain LSD - 7615
- Midd School District: Plain LSD - 7615
- High School District: Plain LSD - 7615
Heating & Cooling
- Central air: Yes
- Air Conditioning: Yes
- Cooling Type: Central Air
- Heating Type: Forced Air, Gas
Utilities
- Sewer: Public Sewer
- Water: Public
Structural Information
- Architectural Style: Colonial
- Construction: Brick
- Basement: Yes
- Basement Desc.: Full, Partially Finished, Storage Space, Walk-Out Access, Sump Pump
- Roof: Asphalt, Fiberglass
- Windows: Bay Window(s), Window Treatments
- Stories/Levels: 3
- Square Feet: 3,707
- Living Area: 3,707 Sq. Ft.
- Finished Above Grnd: 3,132 Sq. Ft.
- Finished Below Grnd: 575 Sq. Ft.
- Year Built: 1968
- Year Built Source: Public Records
Additional Structures
- Other Structures: Kennel/Dog Run, Pool House
Lot Features
- Lot Size (Acres): 0.8655
- Lot Size: .8655
- Lot Size Source: Assessor
- Lot Features: Back Yard, Cul-De-Sac, Dead End, Front Yard
- Fencing (Description): Privacy
Financial Considerations
- Tax Amount: $4,669
- Tax Year: 2025
- Terms: Cash, Conventional, FHA, VA Loan
Disclosures and Reports
- Legal Description: 38780 WH
- Property ID: 302369
Listed by Keller Williams Legacy Group Realty, Samantha F Holmes
Sold by HomeSmart Real Estate Momentum LLC, Shane Quin

Get Pre-Approved Today
Schools
Schools serving 1251 Grenada Dr NE
School District:Plain Local School District
| Name | Grades | Distance |
|---|---|---|
Ransom H Barr Elementary School 2000 47th Street Northeast, Canton, OH 44705 | K-4 | 0.8 mi |
Glenwood Middle School, Canton, OH 1015 44th Street Northwest, Canton, OH 44709 | 5-6 | 1.5 mi |
GlenOak High School 1801 Schneider Street Northeast, Canton, OH 44721 | 9-12 | 0.9 mi |
Oakwood Junior High School, Canton, OH 2300 Schneider Street Northeast, Canton, OH 44721 | 7-8 | 0.9 mi |
Disclaimer:
School attendance boundaries provided by ATTOM Data Solutions and are for reference only. Contact the school directly to verify enrollment eligibility.
Price & Sales History for 1251 Grenada Dr NE
Date
Details
Price
Change
Source
8/26/2026
Sold
$430,000
-4.44%
MLS
7/29/2026
Price Reduced
$450,000
-5.26%
MLS
7/15/2026
Price Reduced
$475,000
-4.98%
MLS
7/02/2026
Listed
$499,900
—
MLS
Disclaimer: Historical sales information is derived from public records provided by the county offices. Information is not guaranteed and should be independently verified.
1251 Grenada Drive NE, Canton, OH 44714 (MLS# 5224301) is a Single Family property that was sold at $430,000 on August 26, 2026. Want to learn more about 1251 Grenada Drive NE? Do you have questions about finding other Single Family real estate for sale in Canton? You can browse all Canton real estate or contact a Coldwell Banker agent to request more information.