This is a carousel with tiles that activate property listing cards. Use the previous and next buttons to navigate.
1/1
$375,000
This is a carousel with tiles that activate property listing cards. Use the previous and next buttons to navigate.
1/1
Property Description
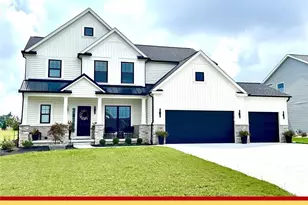
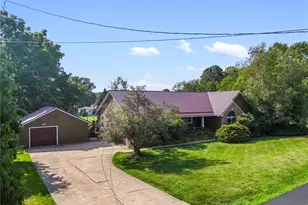
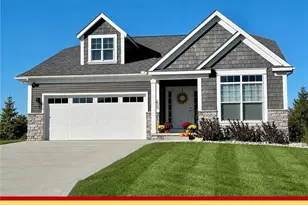
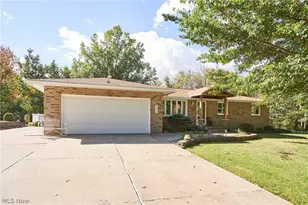
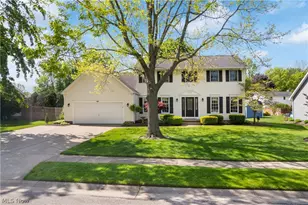
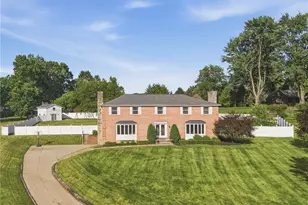
Welcome home to this beautifully maintained 4-bedroom, 2.5-bath home offering timeless style, generous living space, and exceptional everyday functionality. From the moment you arrive, the home's striking curb appeal sets the tone for what awaits inside. A dramatic 2-story foyer with hardwood flooring and a crystal chandelier creates a grand first impression, while elegant details such as crown molding, chair rail accents, and French doors add charm and sophistication throughout. Designed for both comfortable living and effortless entertaining, the main level features a formal dining room, a formal living room, and a spacious great room with a gas fireplace and abundant natural light. Just off the great room, a first-floor office or flex space offers the versatility today's buyers are looking for. The updated eat-in kitchen is a standout, featuring new flooring, granite countertops, new sink and hardware, a large center island with breakfast bar seating, corner pantry, built-in desk, and a full appliance package. A sliding door leads directly to the composite deck, creating an ideal indoor-outdoor flow. The first-floor laundry room adds even more convenience. Upstairs, the loft-style landing leads to four bedrooms, including a spacious primary suite with vaulted ceiling, abundant natural light, walk-in closet with built-ins, and a private bath complete with dual sinks, vanity, soaking tub, separate shower, and private water closet. An additional full bath upstairs has been tastefully updated with newer flooring and a walk-in shower. The full unfinished basement offers impressive potential for future living space with high ceilings, glass block windows, and plumbing already stubbed for a full bath. Additional highlights include a 3-car attached garage, irrigation system, exterior lighting, and a walking trail just across the street. With approximately 2,560 square feet above grade, this home combines space, elegance, and opportunity in a fantastic location.
Full Property Details
Full Property Details for 4514 Plain Center Ave NE
General
- Sold For: $375,000
- Taxes: $4,787 (2025)
- Status: Closed
- Type: Single Family
- Source: 505
- MLS ID: 5194074
- Added to Site: 116 day(s) ago
Interior
- Interior Features: Crown Molding, Eat-in Kitchen, Granite Counters, High Ceilings, Kitchen Island, Soaking Tub, Vaulted Ceiling(s), Walk-In Closet(s)
- Fireplace: Yes
- Number of Fireplaces: 1
- Fireplace(s): Great Room
Rooms
Bathrooms
- Total Bathrooms: 3
- Full Bathrooms: 2
- Half Bathrooms: 1
- Main Floor Baths: 1
Bedrooms
- Total Bedrooms: 4
Other Rooms
- Laundry: Main Level
Exterior
- Exterior Features: Sprinkler/Irrigation
- Porch/Patio/Deck: Deck
Parking
- Garage: Yes
- Attached garage: Yes
- Garage Spaces: 3
- Parking Features: Attached, Garage, Water Available
Location
- County: Stark
- Township: Canton
- Subdivision: Burnham Hills 01
- Driving Directions: Take 55th ST to Plain Center Ave
School Information
- Elem School District: Plain LSD - 7615
- Midd School District: Plain LSD - 7615
- High School District: Plain LSD - 7615
Heating & Cooling
- Central air: Yes
- Air Conditioning: Yes
- Cooling Type: Central Air
- Heating Type: Forced Air, Fireplace(s), Gas
Utilities
- Sewer: Public Sewer
- Water: Public
Structural Information
- Architectural Style: Colonial
- Construction: Brick
- Basement: Yes
- Basement Desc.: Full, Bath/Stubbed, Unfinished
- Roof: Asphalt, Fiberglass
- Stories/Levels: 2
- Square Feet: 2,560
- Living Area: 2,560 Sq. Ft.
- Finished Above Grnd: 2,560 Sq. Ft.
- Year Built: 2001
- Year Built Source: Public Records
Lot Features
- Lot Size (Acres): 0.3352
- Lot Size: .3352
- Lot Size Source: Assessor
- Lot Features: Corner Lot
Financial Considerations
- Tax Amount: $4,787
- Tax Year: 2025
Disclosures and Reports
- Special Conditions: Standard
- Legal Description: 41353 WH
- Property ID: 305541
Listed by Keller Williams Legacy Group Realty, Jose Medina
Sold by Tanner Real Estate Co., Lisa M Trummer

Get Pre-Approved Today
Schools
Schools serving 4514 Plain Center Ave NE
School District:Plain Local School District
| Name | Grades | Distance |
|---|---|---|
Ransom H Barr Elementary School 2000 47th Street Northeast, Canton, OH 44705 | K-4 | 0.5 mi |
Glenwood Middle School, Canton, OH 1015 44th Street Northwest, Canton, OH 44709 | 5-6 | 1.4 mi |
Oakwood Junior High School, Canton, OH 2300 Schneider Street Northeast, Canton, OH 44721 | 7-8 | 1.4 mi |
GlenOak High School 1801 Schneider Street Northeast, Canton, OH 44721 | 9-12 | 1.5 mi |
Disclaimer:
School attendance boundaries provided by ATTOM Data Solutions and are for reference only. Contact the school directly to verify enrollment eligibility.
Price & Sales History for 4514 Plain Center Ave NE
Date
Details
Price
Change
Source
5/26/2026
Sold
$375,000
-11.76%
MLS
3/19/2026
Listed
$425,000
—
MLS
Disclaimer: Historical sales information is derived from public records provided by the county offices. Information is not guaranteed and should be independently verified.
4514 Plain Center Avenue NE, Canton, OH 44714 (MLS# 5194074) is a Single Family property that was sold at $375,000 on May 26, 2026. Want to learn more about 4514 Plain Center Avenue NE? Do you have questions about finding other Single Family real estate for sale in Canton? You can browse all Canton real estate or contact a Coldwell Banker agent to request more information.