This is a carousel with tiles that activate property listing cards. Use the previous and next buttons to navigate.
1/1
$1,025,000
This is a carousel with tiles that activate property listing cards. Use the previous and next buttons to navigate.
1/1
Property Description
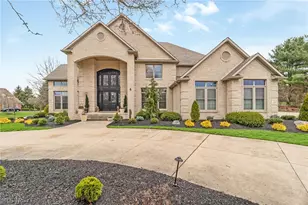
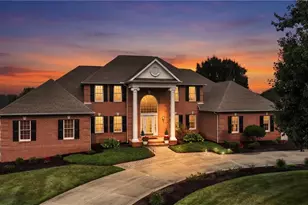
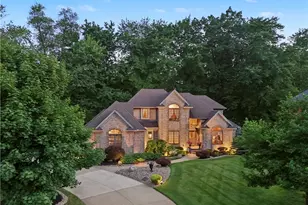
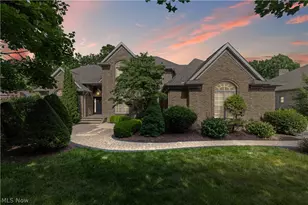
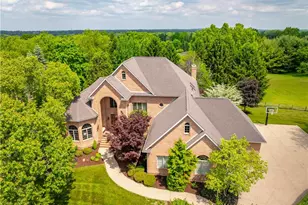
Timeless, elegant, and versatile with character around every corner. Welcome to 1311 Chantilly Circle, a stunning custom build on a premier lot in the sought-after Lakes at King's Creek neighborhood. As you enter the two-story foyer, attention to detail is palpable as the natural light engulfs the space perfect for relaxing. A formal living room and inviting dining room complement the entrance foyer. The sprawling gourmet kitchen is a host's dream, highlighted by a massive granite island, new Quartz countertops, and recently-replaced appliances throughout including a Wolf double oven and a gas cooktop. The expansive family room adjacent to the kitchen has a full bar and abundant space for entertaining. A private office tucked away off the family room has a full bathroom with a steam room for your convenience, this retreat could easily double as another first floor bedroom suite. Have guests visiting? A private in-law suite has a freshly-remodeled kitchen, living room, bedroom, and full bathroom. Upstairs, you'll find four bedrooms including a primary suite with new quartz countertops. Each bedroom offers access to updated bathrooms and roomy walk-in closets. The lower level is highlighted by yet another potential in-law suite with an oversized family room, freshly remodeled kitchen, laundry, bathroom, and a bonus room with a walk-in closet that could easily double as a bedroom. Find solace in your outdoor oasis with a tiered patio perfect for unwinding with family & friends sitting by the fire and enjoying food from the built-in gas grill. As an added bonus, a dog grooming room is attached for those four-legged family members in need of pampering. Adding to the curb appeal is professional landscaping, newly updated irrigation, sprinkler system, and outdoor LED ighting. Located just across the street from Gervasi Vineyards and minutes from the amenities of Belden Village, this one has to be seen in person to be believed.
Full Property Details
Full Property Details for 1311 Chantilly Cir NE
General
- Sold For: $1,025,000
- HOA FEE: $31/month
- HOA FEE FREQ.: Annually
- Taxes: $12,104 (2025)
- Status: Closed
- Type: Single Family
- Source: 505
- MLS ID: 5196364
- Added to Site: 103 day(s) ago
Interior
- Number of Rooms: 15
- Interior Features: Breakfast Bar, Chandelier, Crown Molding, Eat-in Kitchen, High Ceilings, In-Law Floorplan, Kitchen Island, Pantry, Natural Woodwork, Walk-In Closet(s)
- Fireplace: Yes
- Number of Fireplaces: 2
- Fireplace(s): Family Room, Great Room, Gas
- Appliances: Built-In Oven, Cooktop, Dishwasher, Microwave, Refrigerator
Rooms
Bathrooms
- Total Bathrooms: 7
- Full Bathrooms: 6
- Half Bathrooms: 1
- Main Floor Baths: 3
Bedrooms
- Total Bedrooms: 5
- Bedrooms Main: 1
Parking
- Garage: Yes
- Attached garage: Yes
- Garage Spaces: 3
- Parking Features: Attached, Garage
Location
- County: Stark
- Township: Plain Twp
- Subdivision: Lakes/Kings Crk #2
- Driving Directions: From Market Ave, head east on 55th St NE, make a left onto Loma Linda Ln NE, make a right onto Chantilly Cir NE, home is on the left.
School Information
- Elem School District: Plain LSD - 7615
- Midd School District: Plain LSD - 7615
- High School District: Plain LSD - 7615
Community
- Association: Yes
- Assoc. Name: The Lakes at King's Creek
- Assoc. Fees Include: Common Area Maintenance
Heating & Cooling
- Central air: Yes
- Air Conditioning: Yes
- Cooling Type: Central Air
- Heating Type: Forced Air, Fireplace(s), Gas
Utilities
- Sewer: Public Sewer
- Water: Public
Structural Information
- Architectural Style: Conventional
- Construction: Brick
- Basement: Yes
- Basement Desc.: Crawl Space, Partially Finished
- Roof: Asphalt, Fiberglass
- Stories/Levels: 2
- Square Feet: 7,755
- Living Area: 7,755 Sq. Ft.
- Finished Above Grnd: 6,667 Sq. Ft.
- Finished Below Grnd: 1,088 Sq. Ft.
- Year Built: 2000
- Year Built Source: Public Records
Additional Structures
- Other Structures: Pool House
Lot Features
- Property View: Neighborhood
- Lot Size (Acres): 0.9355
- Lot Size: .9355
- Lot Size Source: Assessor
- Lot Features: Corner Lot, Dead End
- Fencing (Description): Back Yard, Wrought Iron
Financial Considerations
- Association Fee: $375
- Assoc Fee Freq.: Annually
- Tax Amount: $12,104
- Tax Year: 2025
Disclosures and Reports
- Legal Description: 36 WH LAKES AT KINGS CREEK 2
- Disclosures/Rstr.: Principal is Real Estate Licensed
- Property ID: 5216872
Listed by DeHOFF REALTORS, Walter Cerrato
Sold by Non-Member, Non-Member Non-Member

Get Pre-Approved Today
Schools
Schools serving 1311 Chantilly Cir NE
School District:Plain Local School District
| Name | Grades | Distance |
|---|---|---|
Charles L Warstler Elementary School 2500 Schneider Street Northeast, Canton, OH 44721 | K-4 | 1 mi |
Glenwood Middle School, Canton, OH 1015 44th Street Northwest, Canton, OH 44709 | 5-6 | 1.8 mi |
GlenOak High School 1801 Schneider Street Northeast, Canton, OH 44721 | 9-12 | 0.5 mi |
Oakwood Junior High School, Canton, OH 2300 Schneider Street Northeast, Canton, OH 44721 | 7-8 | 0.8 mi |
Disclaimer:
School attendance boundaries provided by ATTOM Data Solutions and are for reference only. Contact the school directly to verify enrollment eligibility.
Price & Sales History for 1311 Chantilly Cir NE
Date
Details
Price
Change
Source
6/18/2026
Sold
$1,025,000
-6.82%
MLS
4/01/2026
Listed
$1,100,000
—
MLS
Disclaimer: Historical sales information is derived from public records provided by the county offices. Information is not guaranteed and should be independently verified.
1311 Chantilly Circle NE, Canton, OH 44721 (MLS# 5196364) is a Single Family property that was sold at $1,025,000 on June 18, 2026. Want to learn more about 1311 Chantilly Circle NE? Do you have questions about finding other Single Family real estate for sale in Canton? You can browse all Canton real estate or contact a Coldwell Banker agent to request more information.