This is a carousel with tiles that activate property listing cards. Use the previous and next buttons to navigate.
1/1
$995,000
This is a carousel with tiles that activate property listing cards. Use the previous and next buttons to navigate.
1/1
Property Description
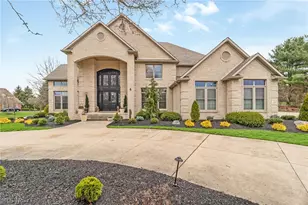
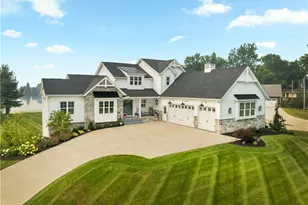
Situated on one of the highest points in Stark County within prestigious Monticello, this extraordinary custom-built Bancroft estate offers a blend of luxury, craftsmanship, and timeless elegance. Perfectly positioned on over a half-acre desirable lot with breathtaking surroundings, this one-of-a-kind home showcases stunning brick curb appeal and an unforgettable presence. Step through the grand foyer into a remarkable interior highlighted by soaring vaulted ceilings, dramatic floor-to-ceiling windows, and beautifully designed living spaces ideal for both entertaining and everyday living. The impressive family room is filled with natural light and anchored by a fireplace, seamlessly opening to the heart of the home, an expansive chef's kitchen featuring double ovens, gas burners, a large center island, abundant cabinetry, and a spacious dinette with an adjoining wet bar area. A sophisticated first-floor office with custom built-in cabinetry creates the perfect executive workspace. The luxurious first-floor owner's suite serves as a private retreat with travertine tile flooring, a spacious bedroom leading to the back deck, a spa-like bath with double vanities, and separate his-and-her walk-in closets. An additional first-floor guest bedroom with a private full bathroom offers ideal accommodations for guests or multigenerational living. Upstairs, three generously sized bedrooms each feature their own adjoining bathrooms. The fully finished walkout lower level expands the living space with a full kitchen, bedroom, full bathroom, daylight windows, and ample storage. Outside, enjoy views from the expansive Trex deck or relax beneath the covered patio surrounded by beautiful hardscaping and a serene backyard setting. A three-car garage with basement access completes this exceptional property. With six bedrooms, six full baths, one half bath, and dual laundry areas, this Monticello residence redefines luxury living with access to a clubhouse, pool, and exercise facility.
Full Property Details
Full Property Details for 1544 Pilgrims Knob SE
General
- Sold For: $995,000
- HOA FEE: $71/month
- HOA FEE FREQ.: Annually
- Taxes: $7,829 (2025)
- Status: Closed
- Type: Single Family
- Source: 505
- MLS ID: 5213215
- Added to Site: 79 day(s) ago
Interior
- Interior Features: Wet Bar, Bookcases, Built-in Features, Ceiling Fan(s), Chandelier, Crown Molding, Cathedral Ceiling(s), Double Vanity, Entrance Foyer, Eat-in Kitchen, His and Hers Closets, Kitchen Island, Multiple Closets, Open Floorplan, See Remarks, Soaking Tub, Walk-In Closet(s), Central Vacuum, Wired for Sound
- Fireplace: Yes
- Number of Fireplaces: 1
- Fireplace(s): Family Room, Gas Log, Gas
- Appliances: Built-In Oven, Cooktop, Dryer, Dishwasher, Disposal, Microwave, Range, Refrigerator, Water Softener, Washer
Rooms
Bathrooms
- Total Bathrooms: 7
- Full Bathrooms: 6
- Half Bathrooms: 1
- Main Floor Baths: 3
Bedrooms
- Total Bedrooms: 6
- Bedrooms Main: 2
Other Rooms
- Laundry: Laundry Chute, Main Level, Lower Level, Laundry Room, Laundry Tub, Multiple Locations, Sink
Additional Information
- Pool: Yes
- Pool Description: Community
- Security/Safety: Security System, Smoke Detector(s)
Exterior
- Porch/Patio/Deck: Covered, Deck, Front Porch, Patio
Parking
- Garage: Yes
- Attached garage: Yes
- Garage Spaces: 3
- Parking Features: Attached, Driveway, Electricity, Garage, Garage Door Opener, Other
Location
- County: Stark
- Township: North Canton
- Subdivision: Monticello Sub #2
- Driving Directions: Market Ave. North to left on 55th St. to left on Lancaster Gate to right on Alexandria Parkway to right on Pilgrims Knob.
School Information
- Elem School District: Plain LSD - 7615
- Midd School District: Plain LSD - 7615
- High School District: Plain LSD - 7615
Community
- Association: Yes
- Assoc. Name: Monticello
- Assoc. Fees Include: Association Management, Common Area Maintenance, Other, Pool(s), Reserve Fund
Heating & Cooling
- Central air: Yes
- Air Conditioning: Yes
- Cooling Type: Central Air, Ceiling Fan(s)
- Heating Type: Forced Air, Fireplace(s), Gas
Utilities
- Sewer: Public Sewer
- Water: Public
Structural Information
- Architectural Style: Contemporary
- Builder: Bancroft Homes
- Construction: Brick
- Basement: Yes
- Basement Desc.: Full, Finished, Storage Space, Walk-Out Access, Sump Pump
- Roof: Asphalt, Fiberglass
- Stories/Levels: 2
- Square Feet: 7,473
- Living Area: 7,473 Sq. Ft.
- Finished Above Grnd: 4,852 Sq. Ft.
- Finished Below Grnd: 2,621 Sq. Ft.
- Year Built: 2003
- Year Built Source: Public Records
Lot Features
- Lot Size (Acres): 0.57
- Lot Size: .57
- Lot Size Source: Assessor
- Lot Features: Back Yard, Front Yard
Financial Considerations
- Association Fee: $850
- Assoc Fee Freq.: Annually
- Tax Amount: $7,829
- Tax Year: 2025
- Terms: Cash, Conventional, FHA, VA Loan
Disclosures and Reports
- Legal Description: 6466 WH
- Property ID: 9400689
Listed and Sold by Keller Williams Legacy Group Realty, Jennifer A Mucci

Get Pre-Approved Today
Schools
Schools serving 1544 Pilgrims Knob SE
School District:Plain Local School District
| Name | Grades | Distance |
|---|---|---|
Glenwood Middle School, Canton, OH 1015 44th Street Northwest, Canton, OH 44709 | 5-6 | 0.7 mi |
Frazer Elementary School 3900 Frazer Avenue Northwest, Canton, OH 44709 | K-4 | 1.1 mi |
GlenOak High School 1801 Schneider Street Northeast, Canton, OH 44721 | 9-12 | 1.8 mi |
Oakwood Junior High School, Canton, OH 2300 Schneider Street Northeast, Canton, OH 44721 | 7-8 | 2.1 mi |
Disclaimer:
School attendance boundaries provided by ATTOM Data Solutions and are for reference only. Contact the school directly to verify enrollment eligibility.
Price & Sales History for 1544 Pilgrims Knob SE
Date
Details
Price
Change
Source
8/10/2026
Sold
$995,000
-9.55%
MLS
6/10/2026
Listed
$1,100,000
—
MLS
Disclaimer: Historical sales information is derived from public records provided by the county offices. Information is not guaranteed and should be independently verified.
1544 Pilgrims Knob SE, Canton, OH 44709 (MLS# 5213215) is a Single Family property that was sold at $995,000 on August 10, 2026. Want to learn more about 1544 Pilgrims Knob SE? Do you have questions about finding other Single Family real estate for sale in Canton? You can browse all Canton real estate or contact a Coldwell Banker agent to request more information.