This is a carousel with tiles that activate property listing cards. Use the previous and next buttons to navigate.
1/1
$720,000
This is a carousel with tiles that activate property listing cards. Use the previous and next buttons to navigate.
1/1
Property Description
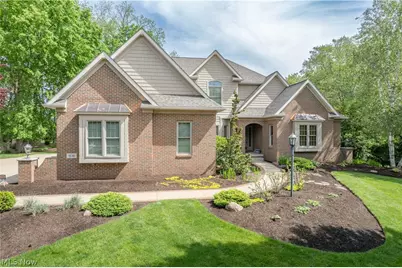
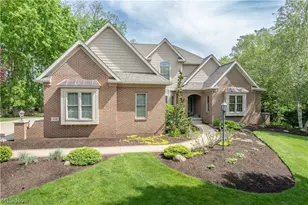
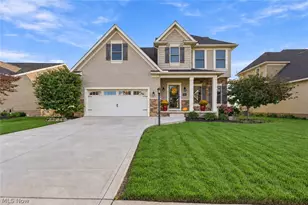
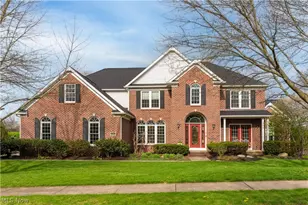
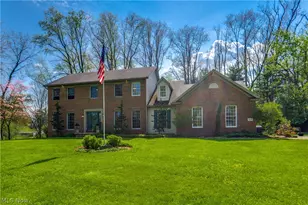
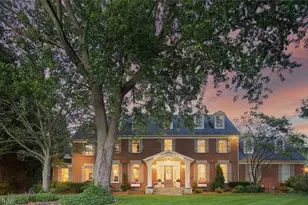
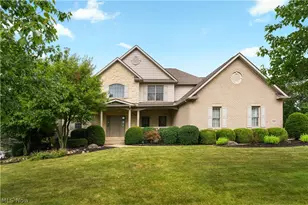
Tucked within the desirable Monticello community, this updated beautiful 4-bedroom, 3 full and 2 half bath Parade of Homes residence offers a warm and inviting layout with lasting character throughout. A grand two-story foyer opens into the impressive great room, where soaring ceilings, a wall of windows, built-ins, natural oak woodwork, and a double-sided fireplace create a stunning yet comfortable gathering space. The kitchen feels bright and welcoming with granite countertops, stainless steel appliances, a breakfast bar, generous storage, and a casual dining area that flows naturally into the enclosed sunroom overlooking the peaceful backyard. A formal dining room and richly finished office add charm and flexibility, while the first-floor primary suite offers a relaxing retreat with backyard access, tray ceiling, two walk-in closets, and a spacious bath with jetted tub, dual vanities, and separate shower. Upstairs, you'll find three additional bedrooms, including a junior suite with a private full bathroom and an additional Jack-and-Jill bath for the other rooms. The finished lower level provides even more room to enjoy with a rec room, wet bar with seating, a half bath, and two storage rooms! Complete with a heated 3-car garage, private park-like backyard, wheelchair-accessible interior and exterior doors, and a location within walking distance to the community pool, this home offers comfort, space, and a truly special setting!
Full Property Details
Full Property Details for 1535 Chadford Gate SE
General
- Sold For: $720,000
- HOA FEE: $75/month
- HOA FEE FREQ.: Annually
- Taxes: $4,597 (2025)
- Status: Closed
- Type: Single Family
- Source: 505
- MLS ID: 5211042
- Added to Site: 143 day(s) ago
Interior
- Interior Features: Breakfast Bar, Ceiling Fan(s), Crown Molding, Eat-in Kitchen, Granite Counters, Pantry, Soaking Tub, Walk-In Closet(s)
- Fireplace: Yes
- Number of Fireplaces: 1
- Fireplace(s): Double Sided, Great Room, Kitchen
Rooms
Bathrooms
- Total Bathrooms: 5
- Full Bathrooms: 3
- Half Bathrooms: 2
- Main Floor Baths: 2
Bedrooms
- Total Bedrooms: 4
- Bedrooms Main: 1
Other Rooms
- Laundry: Main Level
Additional Information
- Pool: Yes
- Private Pool: Yes
- Pool Description: Association, In Ground, Community
Exterior
- Porch/Patio/Deck: Enclosed, Front Porch, Patio, Porch
Parking
- Garage: Yes
- Attached garage: Yes
- Garage Spaces: 3
- Parking Features: Attached, Garage
Location
- County: Stark
- Township: North Canton
- Subdivision: Monticello Ph 03
- Driving Directions: Take Easthill to 55th onto Chadford Gate
School Information
- Elem School District: Plain LSD - 7615
- Midd School District: Plain LSD - 7615
- High School District: Plain LSD - 7615
Community
- Association: Yes
- Assoc. Name: Monticello Homeowners' Association
- Assoc. Fees Include: Common Area Maintenance
Heating & Cooling
- Central air: Yes
- Air Conditioning: Yes
- Cooling Type: Central Air, Ceiling Fan(s)
- Heating Type: Forced Air, Fireplace(s), Gas
Utilities
- Sewer: Public Sewer
- Water: Public
Structural Information
- Architectural Style: French Provincial, Traditional
- Construction: Brick
- Basement: Yes
- Basement Desc.: Full, Bath/Stubbed, Storage Space
- Roof: Asphalt, Fiberglass
- Stories/Levels: 2
- Square Feet: 3,547
- Living Area: 3,547 Sq. Ft.
- Finished Above Grnd: 2,977 Sq. Ft.
- Finished Below Grnd: 570 Sq. Ft.
- Year Built: 2000
- Year Built Source: Public Records
Lot Features
- Lot Size (Acres): 0.5051
- Lot Size: .5051
- Lot Size Source: Assessor
Financial Considerations
- Association Fee: $900
- Assoc Fee Freq.: Annually
- Tax Amount: $4,597
- Tax Year: 2025
Disclosures and Reports
- Special Conditions: Standard
- Legal Description: 6503 WH
- Property ID: 9400775
Listed by Keller Williams Legacy Group Realty, Jose Medina
Sold by Selling Ohio LLC, Kyle B Oberlin
Get Pre-Approved Today
Schools
Schools serving 1535 Chadford Gate SE
School District:Plain Local School District
| Name | Grades | Distance |
|---|---|---|
Glenwood Middle School, Canton, OH 1015 44th Street Northwest, Canton, OH 44709 | 5-6 | 0.9 mi |
Frazer Elementary School 3900 Frazer Avenue Northwest, Canton, OH 44709 | K-4 | 1.1 mi |
GlenOak High School 1801 Schneider Street Northeast, Canton, OH 44721 | 9-12 | 1.5 mi |
Oakwood Junior High School, Canton, OH 2300 Schneider Street Northeast, Canton, OH 44721 | 7-8 | 1.7 mi |
Disclaimer:
School attendance boundaries provided by ATTOM Data Solutions and are for reference only. Contact the school directly to verify enrollment eligibility.
Price & Sales History for 1535 Chadford Gate SE
Date
Details
Price
Change
Source
10/20/2026
Sold
$720,000
-2.69%
MLS
6/01/2026
Listed
$739,900
—
MLS
Disclaimer: Historical sales information is derived from public records provided by the county offices. Information is not guaranteed and should be independently verified.
1535 Chadford Gate SE, Canton, OH 44709 (MLS# 5211042) is a Single Family property that was sold at $720,000 on October 20, 2026. Want to learn more about 1535 Chadford Gate SE? Do you have questions about finding other Single Family real estate for sale in Canton? You can browse all Canton real estate or contact a Coldwell Banker agent to request more information.