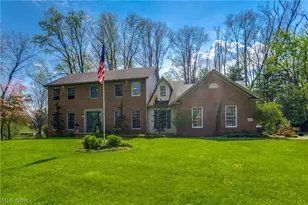
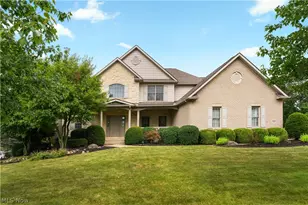
This is a carousel with tiles that activate property listing cards. Use the previous and next buttons to navigate.
1/1
$715,000
This is a carousel with tiles that activate property listing cards. Use the previous and next buttons to navigate.
1/1
Property Description
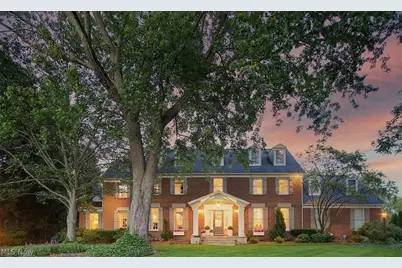
This stunning designer-owned residence on a quiet cul-de-sac offers exceptional privacy, breathtaking views, and timeless sophistication. Surrounded by mature trees, professional landscaping & pond views, this remarkable property showcases beauty in every season.The stone front entry & covered portico create a warm welcome, while spectacular perennial gardens provide year-round color.A grand marble foyer opens to a home filled with natural light and exquisite craftsmanship. Rich hardwood flooring, custom trim work, built-in bookcases, hand-carved mantels, and three fireplaces create warmth & character throughout.At the heart of the home is a beautifully appointed kitchen designed for everyday living and entertaining, featuring a professional-grade ZLINE range, farmhouse sink, and thoughtfully selected finishes.The living spaces flow seamlessly, balancing elegance and comfort, while spacious bedrooms provide room for family and guests.A private office overlooking the backyard offers a peaceful setting for work or study.The luxurious primary suite serves as a private retreat with marble countertops, custom tile work, elegant chandeliers, a jetted soaking tub, and an oversized spa-inspired shower with body jets, handheld, and overhead showerheads. A private sitting room with a stone fireplace provides the perfect place to relax.One of the home's most extraordinary features is the four-season sunroom. Heated floors, breathtaking views, and the perfect setting for movies, sporting events, or quiet mornings make this space enjoyable year-round.Step outside to a private outdoor oasis featuring a beautifully designed patio, pergola, fire feature, and peaceful pond views. Whether hosting guests or enjoying a quiet evening at home, the outdoor living spaces are ideal for entertaining and relaxation.Filled with charm, sophistication, and thoughtfully curated details, this exceptional home presents a rare opportunity to own a distinctive residence in an unforgettable setting.
Full Property Details
Full Property Details for 5854 Loma Linda Ln NE
General
- Sold For: $715,000
- HOA FEE: $31/month
- HOA FEE FREQ.: Annually
- Taxes: $8,600 (2025)
- Status: Closed
- Type: Single Family
- Source: 505
- MLS ID: 5214345
- Added to Site: 97 day(s) ago
Interior
- Number of Rooms: 14
- Interior Features: Central Vacuum
- Number of Fireplaces: 3
- Fireplace(s): Bedroom, Family Room, Living Room
- Appliances: Built-In Oven, Cooktop, Dishwasher, Refrigerator
Rooms
Bathrooms
- Total Bathrooms: 4
- Full Bathrooms: 2
- Half Bathrooms: 2
- Main Floor Baths: 1
Bedrooms
- Total Bedrooms: 4
Additional Information
- Security/Safety: Security System
Exterior
- Exterior Features: Fire Pit
- Porch/Patio/Deck: Enclosed, Front Porch, Patio, Porch
Parking
- Garage: Yes
- Attached garage: Yes
- Garage Spaces: 3
- Parking Features: Attached, Garage
Location
- County: Stark
- Township: Plain Twp
- Subdivision: Lakes At Kings Creek
- Driving Directions: 55th to Loma Linda Lane
School Information
- Elem School District: Plain LSD - 7615
- Midd School District: Plain LSD - 7615
- High School District: Plain LSD - 7615
Community
- Association: Yes
- Assoc. Name: Lakes of Kings Creek
- Assoc. Fees Include: Other
Heating & Cooling
- Central air: Yes
- Air Conditioning: Yes
- Cooling Type: Central Air
- Heating Type: Forced Air, Gas
Utilities
- Sewer: Public Sewer
- Water: Public
Structural Information
- Property Detached: Yes
- Architectural Style: Colonial
- Construction: Brick
- Basement: Yes
- Roof: Asphalt, Fiberglass
- Stories/Levels: 2
- Square Feet: 3,912
- Living Area: 3,912 Sq. Ft.
- Finished Above Grnd: 3,912 Sq. Ft.
- Year Built: 1993
- Year Built Source: Public Records
Lot Features
- Lot Size (Acres): 0.8469
- Lot Size: .8469
- Lot Size Source: Assessor
- Lot Features: Cul-De-Sac
- Fencing (Description): Back Yard, Wrought Iron
Financial Considerations
- Association Fee: $375
- Assoc Fee Freq.: Annually
- Tax Amount: $8,600
- Tax Year: 2025
Disclosures and Reports
- Legal Description: 38 WH LAKES AT KINGS CREEK 2
- Property ID: 5216874
Listed by Gold Key Properties, Inc., Lori Pojman
Sold by Cutler Real Estate, Ethan Rebuck

Get Pre-Approved Today
Schools
Schools serving 5854 Loma Linda Ln NE
School District:Plain Local School District
| Name | Grades | Distance |
|---|---|---|
Charles L Warstler Elementary School 2500 Schneider Street Northeast, Canton, OH 44721 | K-4 | 1 mi |
Glenwood Middle School, Canton, OH 1015 44th Street Northwest, Canton, OH 44709 | 5-6 | 1.8 mi |
GlenOak High School 1801 Schneider Street Northeast, Canton, OH 44721 | 9-12 | 0.4 mi |
Oakwood Junior High School, Canton, OH 2300 Schneider Street Northeast, Canton, OH 44721 | 7-8 | 0.8 mi |
Disclaimer:
School attendance boundaries provided by ATTOM Data Solutions and are for reference only. Contact the school directly to verify enrollment eligibility.
Price & Sales History for 5854 Loma Linda Ln NE
Date
Details
Price
Change
Source
7/30/2026
Sold
$715,000
—
MLS
6/16/2026
Price Reduced
$715,000
-2.04%
MLS
5/30/2026
Listed
$729,900
—
MLS
Disclaimer: Historical sales information is derived from public records provided by the county offices. Information is not guaranteed and should be independently verified.
5854 Loma Linda Lane NE, Canton, OH 44721 (MLS# 5214345) is a Single Family property that was sold at $715,000 on July 30, 2026. Want to learn more about 5854 Loma Linda Lane NE? Do you have questions about finding other Single Family real estate for sale in Canton? You can browse all Canton real estate or contact a Coldwell Banker agent to request more information.