This is a carousel with tiles that activate property listing cards. Use the previous and next buttons to navigate.
1/1
$780,000
This is a carousel with tiles that activate property listing cards. Use the previous and next buttons to navigate.
1/1
Property Description
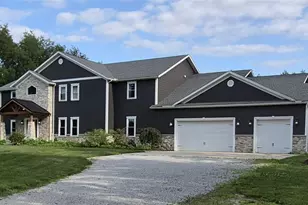
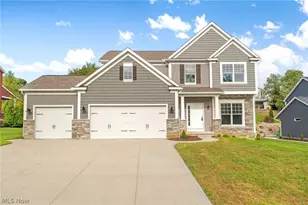
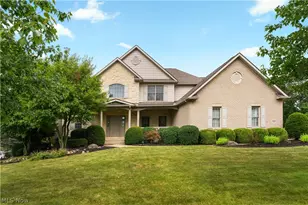
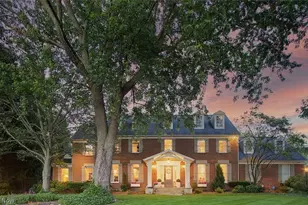
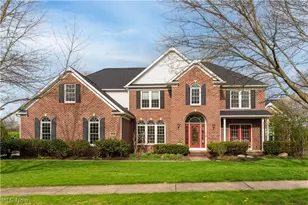
Experience the perfect blend of luxury, privacy, and modern functionality in this custom-built estate nestled on approximately 5 private acres in the heart of Plain Township. Built in 2020, this impressive 6,300-square-foot residence offers six bedrooms, three full bathrooms, one half bath, and thoughtfully designed spaces ideal for entertaining, multigenerational living, remote work, or simply enjoying an elevated lifestyle. From the moment you enter, you'll appreciate the home's open-concept design, soaring ceilings, and abundance of natural light. The heart of the home is the gourmet kitchen featuring an oversized center island, expansive walk-in pantry, dedicated coffee station, and seamless flow into the spacious living and dining areas-perfect for gatherings of any size. The luxurious first-floor owner's suite serves as a private retreat with a beautiful tray ceiling and generous proportions. A second main-level bedroom provides exceptional flexibility for guests, a home office, or multigenerational living. Upstairs, you'll find four generously sized bedrooms and two full bathrooms, offering ample space and privacy for family and guests. Additional highlights include an oversized three-car garage with direct access to the basement, providing unmatched convenience and functionality for storage, hobbies, or future finished living space. Outside, enjoy the tranquility of approximately five private acres while remaining just minutes from everyday conveniences. Located around the corner from Diamond Community Park, only four minutes from the Plain Township Amphitheater, shopping, dining, and entertainment, with easy access to I-77 in just 10 minutes and Akron-Canton Airport (CAK) in approximately 13 minutes. This exceptional custom home offers the rare combination of luxury, space, privacy, and convenience-an extraordinary opportunity in one of Plain Township's most desirable locations.
Full Property Details
Full Property Details for 2252 Applegrove St NE
General
- Sold For: $780,000
- Taxes: $11,226 (2025)
- Status: Closed
- Type: Single Family
- Source: 505
- MLS ID: 5230076
- Added to Site: 72 day(s) ago
Interior
- Interior Features: Tray Ceiling(s), Entrance Foyer, Granite Counters, High Ceilings, Primary Downstairs, Open Floorplan, Pantry
- Appliances: Dishwasher, Disposal, Microwave, Range, Water Softener
Rooms
Bathrooms
- Total Bathrooms: 4
- Full Bathrooms: 3
- Half Bathrooms: 1
- Main Floor Baths: 2
Bedrooms
- Total Bedrooms: 6
- Bedrooms Main: 2
Other Rooms
- Laundry: Laundry Chute, Washer Hookup, Gas Dryer Hookup, Main Level, Laundry Room
Additional Information
- Security/Safety: Carbon Monoxide Detector(s), Smoke Detector(s)
Exterior
- Porch/Patio/Deck: Porch
Parking
- Garage: Yes
- Attached garage: Yes
- Garage Spaces: 3
- Parking Features: Attached, Garage Faces Front, Garage, Gravel
Location
- County: Stark
- Township: Plain Twp
- Driving Directions: On Applegrove between Market and Middlebranch
School Information
- Elem School District: Plain LSD - 7615
- Midd School District: Plain LSD - 7615
- High School District: Plain LSD - 7615
Heating & Cooling
- Central air: Yes
- Air Conditioning: Yes
- Cooling Type: Central Air
- Heating Type: Forced Air, Gas
Utilities
- Sewer: Septic Tank
- Water: Well
- Well: Yes
Structural Information
- Architectural Style: Traditional
- Construction: Stone Veneer, Vinyl Siding
- Basement: Yes
- Basement Desc.: Interior Entry, Concrete, Sump Pump
- Roof: Asphalt, Metal
- Stories/Levels: 2
- Square Feet: 6,300
- Living Area: 6,300 Sq. Ft.
- Finished Above Grnd: 6,300 Sq. Ft.
- Year Built: 2020
- Year Built Source: Public Records
Additional Structures
- Other Structures: Outbuilding, Poultry Coop
Lot Features
- Lot Size (Acres): 5
- Lot Size: 5
- Lot Size Source: Assessor
- Lot Features: Back Yard, Front Yard
Financial Considerations
- Tax Amount: $11,226.86
- Tax Year: 2025
Disclosures and Reports
- Legal Description: 11NW 5.00A
- Property ID: 10010802
Listed by EXP Realty, LLC., Christina Murphy
Sold by RE/MAX Edge Realty, Lenny N Herbert

Get Pre-Approved Today
Schools
Schools serving 2252 Applegrove St NE
School District:Plain Local School District
| Name | Grades | Distance |
|---|---|---|
Middlebranch Elementary School 7500 Middlebranch Avenue Northeast, Canton, OH 44721 | K-4 | 0.5 mi |
Glenwood Middle School, Canton, OH 1015 44th Street Northwest, Canton, OH 44709 | 5-6 | 3.6 mi |
GlenOak High School 1801 Schneider Street Northeast, Canton, OH 44721 | 9-12 | 1.4 mi |
Oakwood Junior High School, Canton, OH 2300 Schneider Street Northeast, Canton, OH 44721 | 7-8 | 1.6 mi |
Disclaimer:
School attendance boundaries provided by ATTOM Data Solutions and are for reference only. Contact the school directly to verify enrollment eligibility.
Price & Sales History for 2252 Applegrove St NE
Date
Details
Price
Change
Source
9/11/2026
Sold
$780,000
-6.01%
MLS
7/23/2026
Listed
$829,900
—
MLS
Disclaimer: Historical sales information is derived from public records provided by the county offices. Information is not guaranteed and should be independently verified.
2252 Applegrove Street NE, Canton, OH 44721 (MLS# 5230076) is a Single Family property that was sold at $780,000 on September 11, 2026. Want to learn more about 2252 Applegrove Street NE? Do you have questions about finding other Single Family real estate for sale in Canton? You can browse all Canton real estate or contact a Coldwell Banker agent to request more information.