This is a carousel with tiles that activate property listing cards. Use the previous and next buttons to navigate.
1/1
$860,000
This is a carousel with tiles that activate property listing cards. Use the previous and next buttons to navigate.
1/1
Property Description
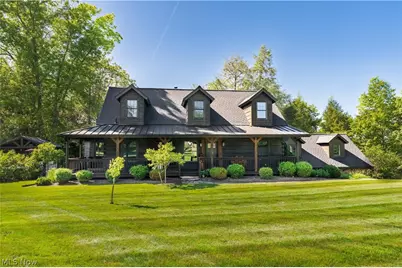
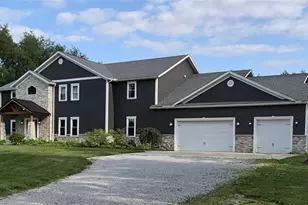
Escape to your own private retreat where comfort, recreation, and opportunity come together on 15.68 breathtaking acres. This beautifully maintained property offers 3,593 square feet of finished living space and invites you to embrace a lifestyle connected to nature without sacrificing modern conveniences. Imagine mornings spent walking wooded trails, afternoons exploring your peaceful creek, and evenings watching sunsets over open pasture and grazing land. Whether you're dreaming of hobby farming, outdoor adventures, or simply enjoying wide-open spaces, this property offers endless possibilities. An additional portion of the acreage is already septic approved, creating the rare opportunity to build a guest house, workshop, barn, studio, or whatever your future plans may hold. Inside, thoughtful updates blend luxury with functionality. The stunning primary bath renovation (2023) creates a spa-like retreat featuring a freestanding soaking tub with lights and jets, custom quartz vanity, heated floors, and a tiled walk-in shower. The finished lower level provides flexible living and entertaining space with newer carpet, herringbone LVT flooring, and a fully renovated bath featuring heated floors and a walk-in shower with Corian slab walls-no grout. The home has been extensively updated for peace of mind, including a new furnace and A/C (2021), roof replacement with architectural shingles and standing seam metal (2021), newer well pump, water softener, reverse osmosis system, and hot water tank. Two newer wood-burning stoves with updated chimney liners add warmth, character, and cozy gathering spaces throughout the seasons. The kitchen is appointed with quartzite countertops, creating an ideal space for everyday living and entertaining. Whether you're seeking a private country sanctuary, a recreational paradise, or room to bring your dreams to life, this exceptional property delivers a lifestyle that's increasingly hard to find.
Full Property Details
Full Property Details for 3680 Diamond St NE
General
- Sold For: $860,000
- Taxes: $4,855 (2025)
- Status: Closed
- Type: Single Family
- Source: 505
- MLS ID: 5217330
- Added to Site: 82 day(s) ago
Interior
- Number of Rooms: 9
- Interior Features: Beamed Ceilings, Ceiling Fan(s), Cathedral Ceiling(s), Double Vanity, Eat-in Kitchen, Kitchen Island, Stone Counters, Walk-In Closet(s), Central Vacuum, Jetted Tub
- Fireplace: Yes
- Number of Fireplaces: 2
- Fireplace(s): Basement, Great Room, Wood Burning
- Appliances: Built-In Oven, Dishwasher, Range, Refrigerator, Water Softener
Rooms
Bathrooms
- Total Bathrooms: 4
- Full Bathrooms: 3
- Half Bathrooms: 1
- Main Floor Baths: 2
Bedrooms
- Total Bedrooms: 3
- Bedrooms Main: 1
Other Rooms
- Laundry: In Basement
Exterior
- Exterior Features: Garden
- Porch/Patio/Deck: Wrap Around
Parking
- Garage: Yes
- Attached garage: Yes
- Garage Spaces: 2
- Parking Features: Attached, Drain, Electricity, Garage, Garage Door Opener, Paved, Water Available
Location
- County: Stark
- Township: Plain Twp
- Subdivision: Plain Sec 01
- Driving Directions: Middlebranch or Bentler to Diamond. Driveway is across from Fromes. Fromes is off State Street.
- Direction Faces: East
School Information
- Elem School District: Plain LSD - 7615
- Midd School District: Plain LSD - 7615
- High School District: Plain LSD - 7615
Heating & Cooling
- Central air: Yes
- Air Conditioning: Yes
- Cooling Type: Central Air
- Heating Type: Forced Air, Fireplace(s), Propane
Utilities
- Sewer: Septic Tank
- Water: Well
- Well: Yes
Structural Information
- Architectural Style: Cape Cod
- Construction: Log
- Basement: Yes
- Basement Desc.: Daylight, Full, Finished, Walk-Out Access
- Roof: Asphalt, Fiberglass, Metal
- Stories/Levels: 2
- Square Feet: 3,593
- Living Area: 3,593 Sq. Ft.
- Finished Above Grnd: 2,805 Sq. Ft.
- Finished Below Grnd: 788 Sq. Ft.
- Year Built: 1999
- Year Built Source: Public Records
Additional Structures
- Other Structures: Barn(s), Outbuilding
Lot Features
- Lot Size (Acres): 15.68
- Lot Size: 15.68
- Lot Size Source: Owner
- Lot Features: Irregular Lot, Stream/Creek, Spring, Wooded
- Fencing (Description): Electric, Wood
Financial Considerations
- Tax Amount: $4,855
- Tax Year: 2025
Disclosures and Reports
- Disclosures/Rstr.: Owner Is Listing Agent
- Property ID: 10008511
Listed by RE/MAX Edge Realty, Debbie L Ferrante
Sold by EXP Realty, LLC., Amy Wengerd

Get Pre-Approved Today
Schools
Schools serving 3680 Diamond St NE
School District:Plain Local School District
| Name | Grades | Distance |
|---|---|---|
Middlebranch Elementary School 7500 Middlebranch Avenue Northeast, Canton, OH 44721 | K-4 | 1 mi |
Glenwood Middle School, Canton, OH 1015 44th Street Northwest, Canton, OH 44709 | 5-6 | 5 mi |
Oakwood Junior High School, Canton, OH 2300 Schneider Street Northeast, Canton, OH 44721 | 7-8 | 2.6 mi |
GlenOak High School 1801 Schneider Street Northeast, Canton, OH 44721 | 9-12 | 2.7 mi |
Disclaimer:
School attendance boundaries provided by ATTOM Data Solutions and are for reference only. Contact the school directly to verify enrollment eligibility.
Price & Sales History for 3680 Diamond St NE
Date
Details
Price
Change
Source
7/22/2026
Sold
$860,000
1.19%
MLS
6/10/2026
Listed
$849,900
—
MLS
Disclaimer: Historical sales information is derived from public records provided by the county offices. Information is not guaranteed and should be independently verified.
3680 Diamond Street NE, Canton, OH 44721 (MLS# 5217330) is a Single Family property that was sold at $860,000 on July 22, 2026. Want to learn more about 3680 Diamond Street NE? Do you have questions about finding other Single Family real estate for sale in Canton? You can browse all Canton real estate or contact a Coldwell Banker agent to request more information.