This is a carousel with tiles that activate property listing cards. Use the previous and next buttons to navigate.
1/1
$205,000
This is a carousel with tiles that activate property listing cards. Use the previous and next buttons to navigate.
1/1
Property Description
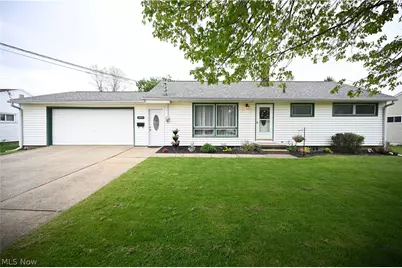
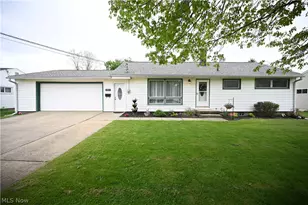
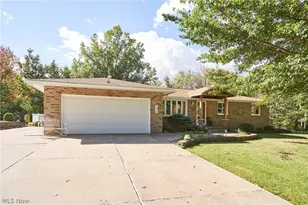
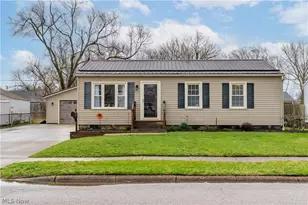
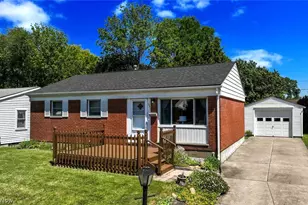
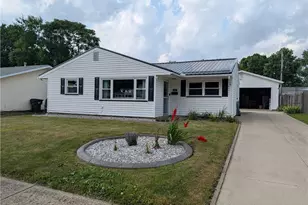
Welcome to this beautifully maintained ranch in Plain LSD. From the moment you step inside, you're greeted by a bright and welcoming living room featuring stunning original hardwood floors, an expansive floor-to-ceiling picture window that fill the space with natural light, and a spacious double-door coat closet for everyday ease. The eat-in kitchen offers a warm and functional layout with crisp white cabinetry, durable tile flooring, updated appliances, and a cozy dinette area, perfectly positioned by a large window overlooking the backyard, creating the ideal spot for morning coffee or casual meals. This home features three comfortable bedrooms and an updated full bathroom, thoughtfully finished with a granite countertop and a stylish tile shower/tub combination. Just off the back of the home, you'll find a light-filled three-season room which provides an inviting space to relax, entertain, or simply enjoy the view. With direct access to the fully fenced backyard which is ideal for kids, pets, and outdoor gatherings. The partially finished basement expands your living space with a recently updated recreation room, complete with recessed lighting, glass block windows, and a convenient half bath. It's the perfect space for hosting friends or unwinding at the end of the day with family. A dedicated laundry area with a utility sink adds even more functionality. Additional highlights include an oversized two-car garage and a location that truly stands out! It's just a short walk to Martindale Park and the scenic Middlebranch Trail. Head north to enjoy Gervasi Vineyard and Veterans Park, or south to Schreiber Park. Recent updates include a new roof (2023), stove, patio remodel, dishwasher, and garage door opener, along with basement finishing, electrical upgrades, glass block windows, furnace, and bathroom upgrades. This home offers the perfect blend of quality, updates, and location. Schedule your private showing today!
Full Property Details
Full Property Details for 1911 39th St NE
General
- Sold For: $205,000
- Taxes: $1,886 (2025)
- Status: Closed
- Type: Single Family
- Source: 505
- MLS ID: 5204730
- Added to Site: 70 day(s) ago
Interior
- Number of Rooms: 7
- Appliances: Dryer, Dishwasher, Range, Refrigerator, Water Softener, Washer
Rooms
Bathrooms
- Total Bathrooms: 2
- Full Bathrooms: 1
- Half Bathrooms: 1
- Main Floor Baths: 1
Bedrooms
- Total Bedrooms: 3
- Bedrooms Main: 3
Additional Information
- Security/Safety: Smoke Detector(s)
Exterior
- Porch/Patio/Deck: Enclosed, Patio, Porch
Parking
- Garage: Yes
- Attached garage: Yes
- Garage Spaces: 2
- Parking Features: Attached, Drain, Electricity, Garage, Garage Door Opener, Paved
Location
- County: Stark
- Township: Plain Twp
- Subdivision: Loehmoor
- Driving Directions: Middlebranch to 39th Street
School Information
- Elem School District: Plain LSD - 7615
- Midd School District: Plain LSD - 7615
- High School District: Plain LSD - 7615
Heating & Cooling
- Central air: Yes
- Air Conditioning: Yes
- Cooling Type: Central Air
- Heating Type: Forced Air, Gas
Utilities
- Sewer: Public Sewer
- Water: Public
Structural Information
- Architectural Style: Ranch
- Construction: Vinyl Siding
- Basement: Yes
- Basement Desc.: Full, Partially Finished
- Roof: Asphalt, Fiberglass
- Stories/Levels: 1
- Square Feet: 1,470
- Living Area: 1,470 Sq. Ft.
- Finished Above Grnd: 1,008 Sq. Ft.
- Finished Below Grnd: 462 Sq. Ft.
- Year Built: 1955
- Year Built Source: Public Records
Lot Features
- Lot Size (Acres): 0.282
- Lot Size: .282
- Lot Size Source: Assessor
- Lot Dimensions: 82 x 150
- Fencing (Description): Chain Link, Full
Financial Considerations
- Tax Amount: $1,886
- Tax Year: 2025
Disclosures and Reports
- Special Conditions: Standard
- Legal Description: 87 - 20.5' EE; 88 - WH; 89 - 20.5' WE LOEHRMOOR ADD'N
- Property ID: 5206906
Listed by RE/MAX Crossroads Properties, Jennifer K Zeiger
Sold by Keller Williams Legacy Group Realty, Jose Medina

Get Pre-Approved Today
Schools
Schools serving 1911 39th St NE
School District:Plain Local School District
| Name | Grades | Distance |
|---|---|---|
Ransom H Barr Elementary School 2000 47th Street Northeast, Canton, OH 44705 | K-4 | 0.6 mi |
Glenwood Middle School, Canton, OH 1015 44th Street Northwest, Canton, OH 44709 | 5-6 | 1.8 mi |
Oakwood Junior High School, Canton, OH 2300 Schneider Street Northeast, Canton, OH 44721 | 7-8 | 1.8 mi |
GlenOak High School 1801 Schneider Street Northeast, Canton, OH 44721 | 9-12 | 2 mi |
Disclaimer:
School attendance boundaries provided by ATTOM Data Solutions and are for reference only. Contact the school directly to verify enrollment eligibility.
Price & Sales History for 1911 39th St NE
Date
Details
Price
Change
Source
6/05/2026
Sold
$205,000
2.55%
MLS
4/28/2026
Listed
$199,900
—
MLS
Disclaimer: Historical sales information is derived from public records provided by the county offices. Information is not guaranteed and should be independently verified.
1911 39th Street NE, Canton, OH 44705 (MLS# 5204730) is a Single Family property that was sold at $205,000 on June 05, 2026. Want to learn more about 1911 39th Street NE? Do you have questions about finding other Single Family real estate for sale in Canton? You can browse all Canton real estate or contact a Coldwell Banker agent to request more information.