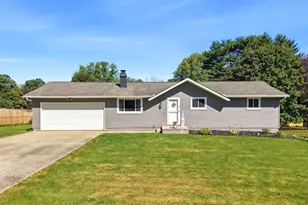
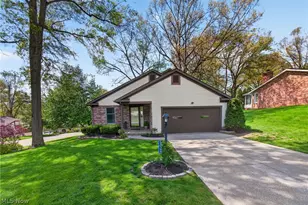
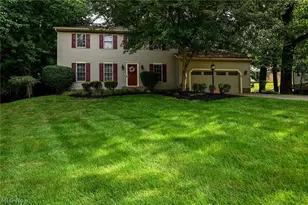
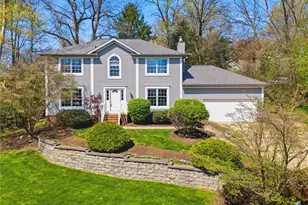
This is a carousel with tiles that activate property listing cards. Use the previous and next buttons to navigate.
1/1
$340,000
This is a carousel with tiles that activate property listing cards. Use the previous and next buttons to navigate.
1/1
Property Description
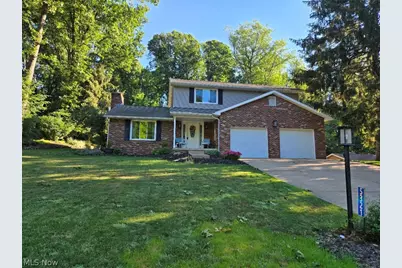
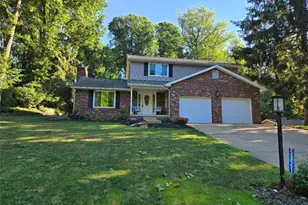
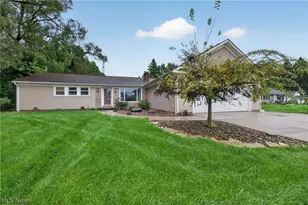
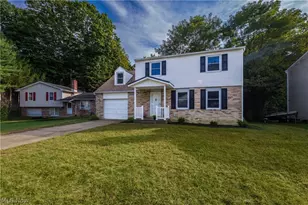
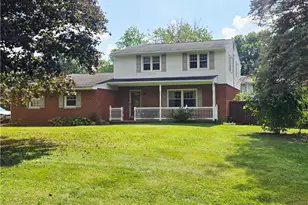
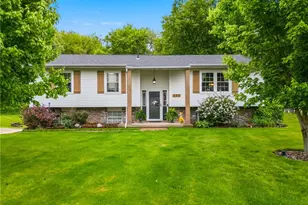
This well-maintained home at 5321 Swepstone Street NW in Canton offers a blend of quality updates and a fantastic location within walking distance of Sippo Lake Park. The residence features three bedrooms, two and a half bathrooms, and over 2,200 square feet of living space, including a finished basement with a second kitchen-ideal for entertaining or hobby use. Inside, you will find high-end finishes like custom cabinetry, granite countertops, crown molding, and natural woodwork. The open-concept main floor is anchored by a great room with a wood-burning fireplace and vaulted ceilings. Recent mechanical updates to the roof, furnace, and windows provide added peace of mind, while the private backyard features a large deck and patio. The home's standout feature is its proximity to Sippo Lake Park, a 99-acre destination for outdoor recreation. Residents can enjoy miles of hiking and biking trails, fishing from the pier, and seasonal boat rentals at the marina. The park also houses the Exploration Gateway, which includes a branch of the Stark County District Library, a wildlife conservation center, and various community event spaces.
Full Property Details
Full Property Details for 5321 Swepstone St NW
General
- Sold For: $340,000
- Taxes: $4,844 (2025)
- Status: Closed
- Type: Single Family
- Source: 505
- MLS ID: 5203657
- Added to Site: 93 day(s) ago
Interior
- Interior Features: Breakfast Bar, Bookcases, Crown Molding, Entrance Foyer, Eat-in Kitchen, Granite Counters, High Ceilings, High Speed Internet, Open Floorplan, Pantry, Storage, Smart Thermostat, Natural Woodwork, Walk-In Closet(s)
- Fireplace: Yes
- Number of Fireplaces: 1
- Fireplace(s): Glass Doors, Gas Starter, Great Room, Wood Burning
- Appliances: Dishwasher, Disposal, Microwave, Range, Refrigerator
Rooms
Bathrooms
- Total Bathrooms: 3
- Full Bathrooms: 2
- Half Bathrooms: 1
- Main Floor Baths: 1
Bedrooms
- Total Bedrooms: 3
Other Rooms
- Laundry: Washer Hookup, Electric Dryer Hookup, Main Level, Laundry Room
Additional Information
- Security/Safety: Carbon Monoxide Detector(s), Smoke Detector(s)
Exterior
- Exterior Features: Private Yard, Rain Gutters
- Porch/Patio/Deck: Covered, Deck, Front Porch
Parking
- Garage: Yes
- Attached garage: Yes
- Garage Spaces: 2
- Parking Features: Attached, Concrete, Direct Access, Garage Faces Front, Garage, Garage Door Opener, Heated Garage, Oversized, Storage
Location
- County: Stark
- Township: Perry Twp
- Subdivision: Cliffwood Allotment
- Driving Directions: Cliffwood Ave to Severn Cir. NW to Swepstone St. NW
School Information
- Elem School District: Perry LSD Stark- 7614
- Midd School District: Perry LSD Stark- 7614
- High School District: Perry LSD Stark- 7614
Heating & Cooling
- Central air: Yes
- Air Conditioning: Yes
- Cooling Type: Central Air
- Heating Type: Gas
Utilities
- Sewer: Public Sewer
- Water: Public
Structural Information
- Architectural Style: Conventional
- Construction: Brick, Vinyl Siding
- Basement: Yes
- Basement Desc.: Full, Finished, Storage Space, Sump Pump
- Roof: Asphalt, Fiberglass
- Windows: Double Pane Windows, Screens
- Stories/Levels: 2
- Square Feet: 2,295
- Living Area: 2,295 Sq. Ft.
- Finished Above Grnd: 1,795 Sq. Ft.
- Finished Below Grnd: 500 Sq. Ft.
- Year Built: 1983
- Year Built Source: Public Records
- Property Condition: Updated/Remodeled
Lot Features
- Lot Size (Acres): 0.2696
- Lot Size: .2696
- Lot Size Source: Assessor
- Lot Features: Back Yard, Front Yard, Landscaped
Financial Considerations
- Tax Amount: $4,844
- Tax Year: 2025
- Terms: Cash, Conventional, FHA, VA Loan
Disclosures and Reports
- Legal Description: 14 WH CLIFFWOOD ALL'T
- Property ID: 4314130
Listed by Coldwell Banker Schmidt Realty, Amee Henderson
Sold by Keller Williams Legacy Group Realty, Jennifer A Mucci

Get Pre-Approved Today
Schools
Schools serving 5321 Swepstone St NW
School District:Perry Local School District, Canton, OH
| Name | Grades | Distance |
|---|---|---|
Whipple Heights Elementary School 4800 12th Street Northwest, Canton, OH 44708 | K-4 | 0.7 mi |
Watson Elementary School 515 Marion Avenue Northwest, Massillon, OH 44646 | K-4 | 1.4 mi |
Genoa Elementary School 519 Genoa Avenue Southwest, Massillon, OH 44646 | K-4 | 1.5 mi |
Edison Middle School 4201 13th Street Southwest, Massillon, OH 44646 | 7-8 | 1.5 mi |
Perry High School, Massillon, OH 3737 13th St SW, Massillon, OH 44646 | 9-12 | 1.6 mi |
T C Knapp Elementary School 5151 Oakcliff Street Southwest, Canton, OH 44706 | PK-4 | 2.7 mi |
Lohr Elementary School 5300 Richville Drive Southwest, Navarre, OH 44662 | K-4 | 4.6 mi |
Disclaimer:
School attendance boundaries provided by ATTOM Data Solutions and are for reference only. Contact the school directly to verify enrollment eligibility.
Price & Sales History for 5321 Swepstone St NW
Date
Details
Price
Change
Source
7/30/2026
Sold
$340,000
0.03%
MLS
6/06/2026
Price Reduced
$339,900
-2.86%
MLS
5/31/2026
Price Reduced
$349,900
-1.44%
MLS
5/23/2026
Price Reduced
$355,000
-1.39%
MLS
5/07/2026
Listed
$360,000
—
MLS
Disclaimer: Historical sales information is derived from public records provided by the county offices. Information is not guaranteed and should be independently verified.
5321 Swepstone Street NW, Canton, OH 44708 (MLS# 5203657) is a Single Family property that was sold at $340,000 on July 30, 2026. Want to learn more about 5321 Swepstone Street NW? Do you have questions about finding other Single Family real estate for sale in Canton? You can browse all Canton real estate or contact a Coldwell Banker agent to request more information.