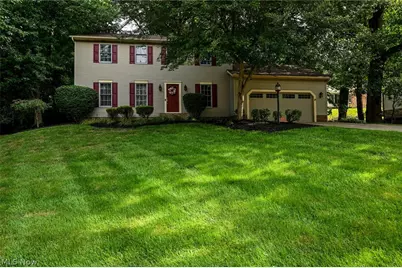
This is a carousel with tiles that activate property listing cards. Use the previous and next buttons to navigate.
1/1
$332,000
This is a carousel with tiles that activate property listing cards. Use the previous and next buttons to navigate.
1/1
Property Description
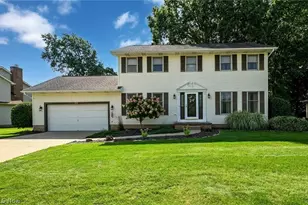
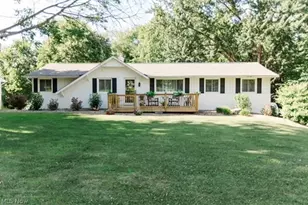
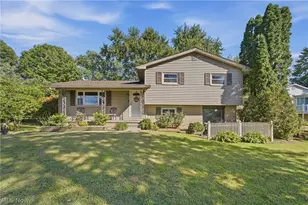
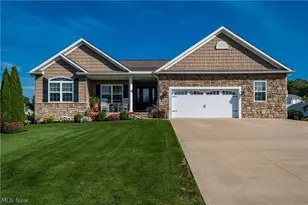
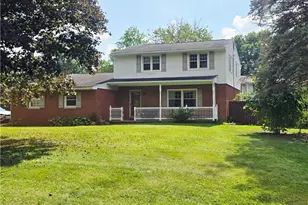
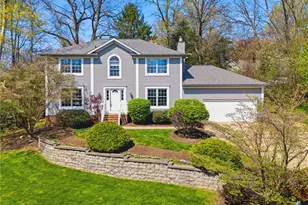
Now offering an incredible home located in Perry Township's desirable Cliffwood neighborhood. Just 2 homes away from boarding Sippo Lake Park! Ashby St dead ends and feeds into the Sippo Lake Trail! This beautiful 4 bedroom, 2.5 bath home hosted it's original owners for 34 years. The current owners are heading south, giving you the chance to make it yours! The main level features a super functional layout. A spacious formal living room/flex space and formal dining room flank the foyer. The open concept kitchen, eating area and family room stretch the back of the house. This kitchen is an entertainer's dream! An immense amount of storage (including a pull-out pantry), a complete set of appliances, slate backsplash and a huge island smothered in the most gorgeous granite! Around the corner is a convenient half bathroom and 1st floor laundry room (complete with utility sink and extra storage). Off the eating area is access to the amazing back deck! Over-sized and freshly stained deck has the most charming gazebo too! This private space is perfect to relax and enjoy nature. Back in to the second floor, where you will find 4 very comfortable bedrooms, including the primary suite. A generously sized room with a walk-in closet, second closet and wonderful fully updated en-suite bathroom! The 3 remaining bedrooms share the 2nd full bath. The unique design allow for multiple users at once! There's still more! The lower level features a huge finished area! Use as a movie/rec room, work out space, play room or combo of all the above. All of this, a large 2 car garage and updated mechanicals too! Act Fast and CALL TODAY!
Full Property Details
Full Property Details for 5339 Ashby St NW
General
- Sold For: $332,000
- Taxes: $4,984 (2024)
- Status: Closed
- Type: Single Family
- Source: 505
- MLS ID: 5230828
- Added to Site: 55 day(s) ago
Interior
- Number of Rooms: 10
- Interior Features: Ceiling Fan(s), Double Vanity, Granite Counters, His and Hers Closets, Kitchen Island, Multiple Closets, Pantry, Recessed Lighting
- Fireplace: Yes
- Number of Fireplaces: 1
- Fireplace(s): Family Room
- Appliances: Dryer, Dishwasher, Microwave, Range, Refrigerator, Washer
Rooms
Bathrooms
- Total Bathrooms: 3
- Full Bathrooms: 2
- Half Bathrooms: 1
- Main Floor Baths: 1
Bedrooms
- Total Bedrooms: 4
Other Rooms
- Laundry: Main Level
Exterior
- Porch/Patio/Deck: Deck
Parking
- Garage: Yes
- Attached garage: Yes
- Garage Spaces: 2
- Parking Features: Attached, Concrete, Garage
Location
- County: Stark
- Township: Perry Twp
- Subdivision: Cliffwood Allotment
- Driving Directions: From 12th St, south on Cliffwood, east Sweptstone, south Burlawn, west Ashby. From Perry, west Burlawn, west Ashby
School Information
- Elem School District: Perry LSD Stark- 7614
- Midd School District: Perry LSD Stark- 7614
- High School District: Perry LSD Stark- 7614
Heating & Cooling
- Central air: Yes
- Air Conditioning: Yes
- Cooling Type: Central Air
- Heating Type: Forced Air, Gas
Utilities
- Sewer: Public Sewer
- Water: Public
Structural Information
- Architectural Style: Colonial
- Construction: Vinyl Siding
- Basement: Yes
- Basement Desc.: Full, Partially Finished
- Roof: Asphalt
- Stories/Levels: 2
- Square Feet: 2,388
- Living Area: 2,388 Sq. Ft.
- Finished Above Grnd: 1,932 Sq. Ft.
- Finished Below Grnd: 456 Sq. Ft.
- Year Built: 1987
- Year Built Source: Public Records
Additional Structures
- Other Structures: Gazebo
Lot Features
- Property View: Trees/Woods
- Lot Size (Acres): 0.2917
- Lot Size: .2917
- Lot Size Source: Assessor
Financial Considerations
- Tax Amount: $4,984
- Tax Year: 2024
- Terms: Cash, Conventional, FHA, VA Loan
Disclosures and Reports
- Legal Description: 31 WH CLIFFWOOD ALL'T
- Property ID: 4314147
Listed by RE/MAX Trends Realty, Lisa Hughes
Sold by Real of Ohio, Connor Chesnut and Real of Ohio, Luke G O'Neill

Get Pre-Approved Today
Schools
Schools serving 5339 Ashby St NW
School District:Perry Local School District, Canton, OH
| Name | Grades | Distance |
|---|---|---|
Whipple Heights Elementary School 4800 12th Street Northwest, Canton, OH 44708 | K-4 | 0.8 mi |
Watson Elementary School 515 Marion Avenue Northwest, Massillon, OH 44646 | K-4 | 1.4 mi |
Genoa Elementary School 519 Genoa Avenue Southwest, Massillon, OH 44646 | K-4 | 1.4 mi |
Edison Middle School 4201 13th Street Southwest, Massillon, OH 44646 | 7-8 | 1.4 mi |
Perry High School, Massillon, OH 3737 13th St SW, Massillon, OH 44646 | 9-12 | 1.5 mi |
T C Knapp Elementary School 5151 Oakcliff Street Southwest, Canton, OH 44706 | PK-4 | 2.6 mi |
Lohr Elementary School 5300 Richville Drive Southwest, Navarre, OH 44662 | K-4 | 4.6 mi |
Disclaimer:
School attendance boundaries provided by ATTOM Data Solutions and are for reference only. Contact the school directly to verify enrollment eligibility.
Price & Sales History for 5339 Ashby St NW
Date
Details
Price
Change
Source
9/08/2026
Sold
$332,000
0.91%
MLS
8/14/2026
Price Reduced
$329,000
-1.79%
MLS
7/25/2026
Listed
$335,000
—
MLS
Disclaimer: Historical sales information is derived from public records provided by the county offices. Information is not guaranteed and should be independently verified.
5339 Ashby Street NW, Canton, OH 44708 (MLS# 5230828) is a Single Family property that was sold at $332,000 on September 08, 2026. Want to learn more about 5339 Ashby Street NW? Do you have questions about finding other Single Family real estate for sale in Canton? You can browse all Canton real estate or contact a Coldwell Banker agent to request more information.