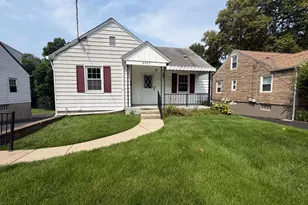
This is a carousel with tiles that activate property listing cards. Use the previous and next buttons to navigate.
$239,900 Just Listed
This is a carousel with tiles that activate property listing cards. Use the previous and next buttons to navigate.
Full Property Details for 1021 W Seymour Ave
General
- Price: $239,900
- Status: Active
- Type: Single Family
- Source: Cincinnati
- MLS ID: 1891473
- Updated: Today (8/25/2026)
- Added to Site: Today
Interior
- Number of Rooms: 6
- Interior Features: Natural Woodwork
- Appliances: Dishwasher, Microwave, Oven/Range, Refrigerator
Rooms
Bathrooms
- Total Bathrooms: 2
- Full Bathrooms: 2
- Primary Bathroom: Tub, Tub w/Shower
- Bathroom 1: Full, Level 1
- Bathroom 2: Full, Lower
Bedrooms
- Total Bedrooms: 4
- Primary Bedroom: Wood Floor, 12 x 12, Level 1, 144 Sq. Ft.
- Bedroom 2: 12 x 11, Level 1, 132 Sq. Ft.
- Bedroom 3: 13 x 10, Level 2, 130 Sq. Ft.
- Bedroom 4: 13 x 10, Level 2, 130 Sq. Ft.
Other Rooms
- Living Room: Walk-Out, Wood Floor, 11 x 10, Level 1, 110 Sq. Ft.
- Family Room: Concrete Floor, Walk-Out, 15 x 14, Lower, 210 Sq. Ft.
- Kitchen: Counter Bar, Eat-In, Walk-Out, Wood Cabinets, Wood Floor, 20 x 10, 20x10, 200 Sq. Ft.
- Laundry: 12 x 8, Lower, 96 Sq. Ft.
Additional Information
- Pool Description: Above Ground
- Mechanicals: Garage Door Opener
- Other Features: Ceiling Fan
Exterior
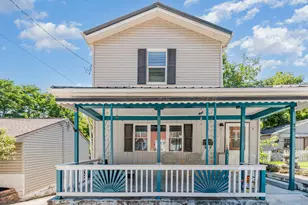
- Exterior Features: Deck, Porch
Parking
- Garage: Yes
- Parking: On-Street Parking, Driveway
- Garage Description: Rear, Garage Detached
Location
- Area: Carthage
- County: Hamilton
- Township: Cincinnati City
- Suburb: Carthage
- Driving Directions: North Bend to Seymour Drive or Vine St to Seymour
School Information
- School District: Cincinnati City SD
- High School District: Cincinnati City SD
Community
- Home Owners Assn.: False
Heating & Cooling
- Central air: Yes
- Cooling Type: Central Air Conditioning
- Heating Type: Forced Air, Gas
- Heating Fuel: At Street
- Water Heater: Gas
Utilities
- Sewer: Public Sewer
- Water: Public
Structural Information
- Architectural Style: One And A Half Story Cape Cod
- Description/Design: Single Family
- Exterior Const.: Vinyl Siding
- Basement: Yes
- Basement Desc.: Full, Partially Finished, Concrete Floor, Walk-Out, Glass Block Windows
- Foundation: Block
- Roof: Shingle
- Windows: Double-Hung
- Stories/Levels: One and One Half
- Square Feet: 1,326
- Year Built: 1939
Lot Features
- Lot Size (Acres): 0.468
- Lot Dimensions: 101 x 200
- Zoning: Residential
- Lot Description: Less than .5 Acre
Financial Considerations
- Semi-Annual Taxes: $1139
Disclosures and Reports
- APN: 238-0005-0006-00
Schools serving 1021 W Seymour Ave
| Name | Grades | Distance |
|---|---|---|
Carthage Elementary 125 West North Bend Road, Cincinnati, OH 45216 | PK-1 | 0.9 mi |
Hartwell Elementary School 8320 Vine Street, Cincinnati, OH 45216 | 2-8 | 1.6 mi |
Woodward Career Technical High School 7005 Reading Road, Cincinnati, OH 45237 | 7-12 | 1.8 mi |
Hughes STEM High School 2515 Clifton Avenue, Cincinnati, OH 45219 | 7-12 | 5 mi |
Clark Montessori High School 3030 Erie Avenue, Cincinnati, OH 45208 | 7-12 | 5.4 mi |
Robert A. Taft Information Technology High School 420 Ezzard Charles Drive, Cincinnati, OH 45214 | 7-12 | 6.3 mi |
Aiken New Tech High School 5641 Belmont Avenue, Cincinnati, OH 45224 | 7-12 | 2.9 mi |
Walnut Hills High School 3250 Victory Parkway, Cincinnati, OH 45207 | 7-12 | 4.1 mi |
Withrow University High School 2488 Madison Road, Cincinnati, OH 45208 | 7-12 | 4.6 mi |
Price & Sales History for 1021 W Seymour Ave
Tax History for 1021 W Seymour Ave
Estimate the Cost for 1021 W Seymour Ave
1021 W Seymour Avenue, Cincinnati, OH 45216 (MLS# 1891473) is a Single Family property with 4 bedrooms and 2 full bathrooms. 1021 W Seymour Avenue is currently listed for $239,900 and was received on August 25, 2026. This property is listed by Lisa Tucci from our Central Regional Office.Want to learn more about 1021 W Seymour Avenue? Do you have questions about finding other Single Family real estate for sale in Carthage? You can browse all Carthage real estate or contact a Coldwell Banker agent to request more information.