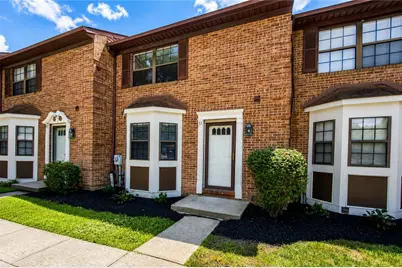
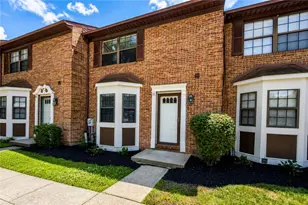
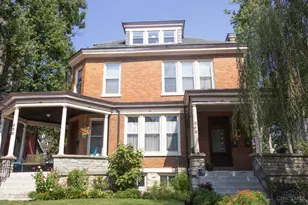
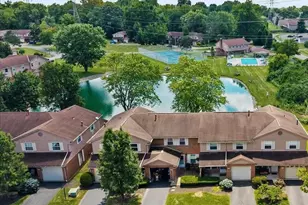
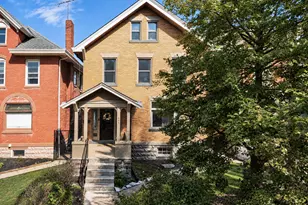
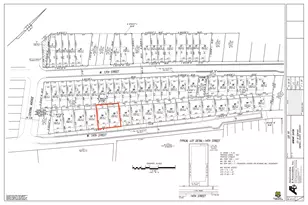
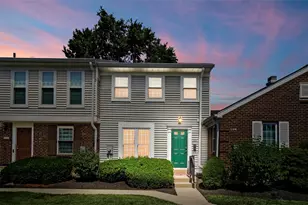
Full Property Details for 10667 Montgomery Rd #13
General
- Sold For: $230,000
- HOA FEE: $325/month
- Status: Closed
- Type: Condo
- Source: 506
- MLS ID: 964301
- Added to Site: 92 day(s) ago
Interior
- Number of Rooms: 8
- Interior Features: Laminate Counters, Walk-In Closet(s)
- Fireplace: Yes
- Fireplace(s): Wood Burning
- Appliances: Dryer, Dishwasher, Microwave, Range, Refrigerator, Washer, Electric Water Heater
Rooms
- Total Bathrooms: 4
- Full Bathrooms: 2
- Half Bathrooms: 2
- Main Floor Baths: 1
Exterior
- Exterior Features: Deck
- Porch/Patio/Deck: Deck
Parking
- Carports: Yes
- Parking Features: Carport
Location
- County: Hamilton
- Subdivision: Creeks Montgomery Twnhms
School Information
- Elem School District: Sycamore Community
- Midd School District: Sycamore Community
- High School District: Sycamore Community
Community
- Association: Yes
- Assoc. Name: Chow Mgmt
- Assoc. Fees Include: Association Management, Maintenance Grounds, Snow Removal, Trash
Heating & Cooling
- Central air: Yes
- Air Conditioning: Yes
- Cooling Type: Central Air
- Heating Type: Forced Air, Heat Pump
Utilities
- Water: Public
- Utility Description: Sewer Available, Water Available
Structural Information
- Architectural Style: Traditional
- Construction: Brick
- Basement: Yes
- Basement Desc.: Full, Finished
- Windows: Aluminum Frames
- Entry Floor Number: 1
- Stories/Levels: 2
- Square Feet: 1,446
- Sq. Ft. Source: Assessor
- Living Area: 1,446 Sq. Ft.
- Year Built: 1988
Lot Features
- Lot Size (Acres): 0.61
- Lot Size (Sq. Ft.): 26,570
- Lot Size: 26570
- Lot Size Source: Assessor
- Lot Dimensions: Condo
- Zoning: Residential
Financial Considerations
- For Sale/Rent/Lease: For Sale
- Association Fee: $325
- Assoc Fee Freq.: Monthly
- Terms: Conventional
Disclosures and Reports
- Legal Description: UNIT 13 - 5.9410 % CREEKS OF MONTGOMERY TOWNHOME CONDOMINIUM PHASE III
- Property ID: 603-0018-0138-00
Listed by RE/MAX Victory + Affiliates (513) 813-4098, Donna S Deaton (513) 313-9200
Sold by Test Office (937) 223-0900, Test Member