This is a carousel with tiles that activate property listing cards. Use the previous and next buttons to navigate.
1/1
$269,000
This is a carousel with tiles that activate property listing cards. Use the previous and next buttons to navigate.
1/1
Property Description
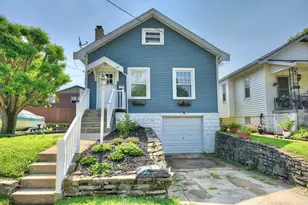
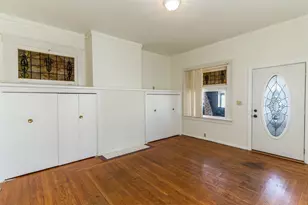
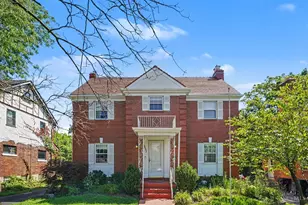
Beautiful quality update of a classic Arts & Crafts home on a quiet cul-de-sac street. This renovation happened in 2024-2025 includes an extensive list of improvements: new roof, windows, Bryant HVAC system, water heater, total remodel of kitchen, baths, new flooring, insulation, fresh paint, and new deck. Lovely window treatments convey, including elegant draperies. See extensive list as well as permits in attachments. Easy‑care luxury vinyl plank flooring spans the first floor. The lower level features a garage that opens directly to the basement with new glass block windows, plus a convenient beer fridge perfect for entertaining. Step outside to the rear entertainment deck, ideal for relaxing or hosting. Truly move‑in ready, with all appliances included. Located in a great neighborhood filled with renovated homes in West Price Hill. Walk to church, iconic Price Hill Chili, or Rapid Run Park, and just minutes to downtown and UC. May still be eligible for tax abatement.
Full Property Details
Full Property Details for 1144 Carmania Ave
General
- Sold For: $269,000
- Status: Closed
- Type: Single Family
- Source: Cincinnati
- MLS ID: 1881380
- Added to Site: 61 day(s) ago
Interior
- Number of Rooms: 8
- Interior Features: High Ceiling (9 Feet or More), Natural Woodwork
- Fireplace: Yes
- Number of Fireplaces: 1
- Fireplace(s): Inoperable
- Appliances: Dishwasher, Dryer, ENERGY STAR, Garbage Disposal, Microwave, Oven/Range, Refrigerator, Washer, Other
Rooms
Bathrooms
- Total Bathrooms: 2
- Full Bathrooms: 1
- Half Bathrooms: 1
- Primary Bathroom: Shower, Tile Floor, Tub w/Shower, Window Treatment, Marb/Gran/Slate
- Bathroom 1: Full, Level 2
- Bathroom 2: Partial, Level 1
Bedrooms
- Total Bedrooms: 3
- Primary Bedroom: Walk-In Closet, Wall-to-Wall Carpet, Window Treatment, 13 x 9, Level 2, 117 Sq. Ft.
- Bedroom 2: 12 x 10, Level 2, 120 Sq. Ft.
- Bedroom 3: 11 x 10, Level 2, 110 Sq. Ft.
Other Rooms
- Foyer/Entry: Open Foyer, Vinyl Floor, Level 1
- Living Room: Window Treatment, Other, 17 x 13, Level 1, 221 Sq. Ft.
- Kitchen: Counter Bar, Tile Floor, Walk-Out, Window Treatment, Island, Marble/Granite/Slate, 12 x 12, 12x12, 144 Sq. Ft.
- Dining Room: Chandelier, Walk-Out, Window Treatment, Fireplace, 13 x 8, Level 1, 104 Sq. Ft.
- Office/Den/Study: 13 x 8, Level 1, 104 Sq. Ft.
- Office: Window Treatment, Other
Additional Information
- Other Features: 220 Volts, Bus Line Nearby, Ceiling Fan, Smoke Alarm, Tech Wiring
Exterior
- Exterior Features: Cul de sac, Deck
Parking
- Garage: Yes
- Garage Spaces: 1
- Parking: Off-Street Parking, On-Street Parking
- Garage Description: Built-In, Rear
Location
- Area: Price Hill
- County: Hamilton
- Township: Cincinnati City
- Suburb: Price Hill
- Subdivision: West Price Hill
- Cross Streets: Glenway
- Driving Directions: Glenway Ave. to street, 2 blocks east of Overlook.
- Transportation: Cincinnati
School Information
- School District: Cincinnati City SD
- High School District: Cincinnati City SD
Community
- Home Owners Assn.: False
Heating & Cooling
- Central air: Yes
- Cooling Type: Ceiling Fans, Central Air Conditioning, ENERGY STAR
- Heating Type: Program Thermostat, ENERGY STAR, Forced Air, Heat Pump
- Heating Fuel: Natural
- Water Heater: Gas
Utilities
- Sewer: Public Sewer
- Water: Public
Structural Information
- Architectural Style: Two Story Craftsman/Bungalow
- Exterior Const.: Brick
- Basement: Yes
- Basement Desc.: Full, Concrete Floor, Unfinished, Walk-Out, Glass Block Windows
- Foundation: Slab
- Roof: Shingle
- Windows: Double-Hung, Double Pane, ENERGY STAR, Insulated
- Stories/Levels: Two
- Square Feet: 1,604
- Lower: 891 Sq. Ft.
- Year Built: 1922
Lot Features
- Lot Size (Acres): 0.172
- Lot Dimensions: 50 x 150
- Frontage: City Street
- Topography: Level
- Zoning: Residential
- Lot Description: Less than .5 Acre
- Fencing (Description): Metal
Green Features
- Green Features: Yes
Financial Considerations
- Sub Lease Exp.: 1800-01-01T00:00:00-05:00
- Semi-Annual Taxes: $2491
Disclosures and Reports
- Documents Avail.: Floor Plan
- APN: 180-0080-0315-00
- Property ID: 180-0080-0315-00
Get Pre-Approved Today
Schools
Schools serving 1144 Carmania Ave
School District:Cincinnati City School District
| Name | Grades | Distance |
|---|---|---|
Carson Elementary School, Cincinnati, OH 4323 Glenway Avenue, Cincinnati, OH 45205 | PK-6 | 0.6 mi |
Aiken New Tech High School 5641 Belmont Avenue, Cincinnati, OH 45224 | 7-12 | 5.8 mi |
Walnut Hills High School 3250 Victory Parkway, Cincinnati, OH 45207 | 7-12 | 6.5 mi |
Gilbert A. Dater High School 2146 Ferguson Road, Cincinnati, OH 45238 | 7-12 | 0.7 mi |
Western Hills University High School 2144 Ferguson Road, Cincinnati, OH 45238 | 7-12 | 0.7 mi |
James N. Gamble Montessori High School 3036 Werk Road, Cincinnati, OH 45211 | 7-12 | 1.8 mi |
Withrow University High School 2488 Madison Road, Cincinnati, OH 45208 | 7-12 | 7.9 mi |
Riverview East Academy 3555 Kellogg Avenue, Cincinnati, OH 45226 | 9-12 | 8.3 mi |
Woodward Career Technical High School 7005 Reading Road, Cincinnati, OH 45237 | 7-12 | 8.7 mi |
Disclaimer:
School attendance boundaries provided by ATTOM Data Solutions and are for reference only. Contact the school directly to verify enrollment eligibility.
Price & Sales History for 1144 Carmania Ave
Date
Details
Price
Change
Source
7/24/2026
Sold
$269,000
—
MLS
6/01/2026
Listed
$269,000
—
MLS
Disclaimer: Historical sales information is derived from public records provided by the county offices. Information is not guaranteed and should be independently verified.
1144 Carmania Avenue, Cincinnati, OH 45238 (MLS# 1881380) is a Single Family property that was sold at $269,000 on July 24, 2026. This property was listed by Denise Guiducci from our Hyde Park Regional Office.Want to learn more about 1144 Carmania Avenue? Do you have questions about finding other Single Family real estate for sale in Price Hill? You can browse all Price Hill real estate or contact a Coldwell Banker agent to request more information.