Full Property Details for 1163 Witt Rd #304
General
- Price: $167,000
- HOA FEE: $377/month
- Status: Active
- Type: Condo
- Source: Cincinnati
- MLS ID: 1881010
- Updated: Today (5/29/2026)
- Added to Site: Today
Interior
- Number of Rooms: 6
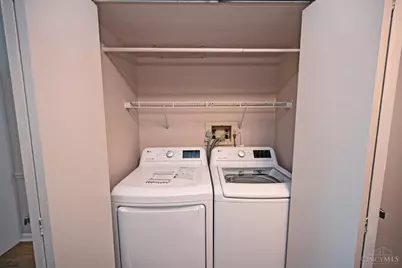
- Appliances: Dishwasher, Dryer, Garbage Disposal, Microwave, Oven/Range, Refrigerator, Washer
Rooms
- Total Bathrooms: 2
- Full Bathrooms: 1
- Half Bathrooms: 1
- Primary Bathroom: Tub w/Shower, Other
- Bathroom 1: Full, Level 2
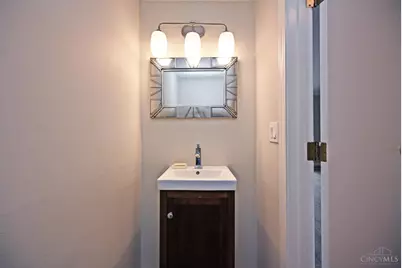
- Bathroom 2: Partial, Level 1
- Total Bedrooms: 2
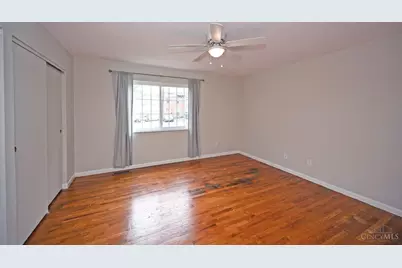
- Primary Bedroom: Window Treatment, Wood Floor, 15 x 14, Level 2, 210 Sq. Ft.
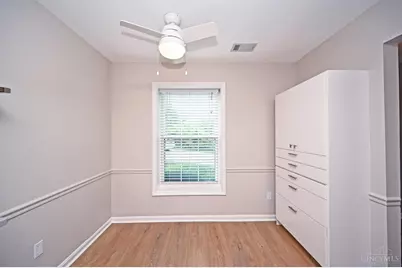
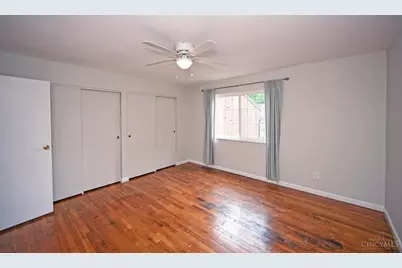
- Bedroom 2: 14 x 11, Level 2, 154 Sq. Ft.
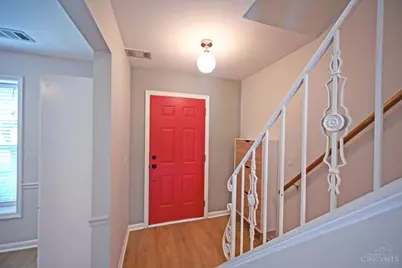
- Foyer/Entry: Laminate Floor, Level 1
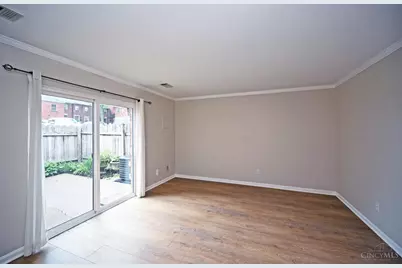
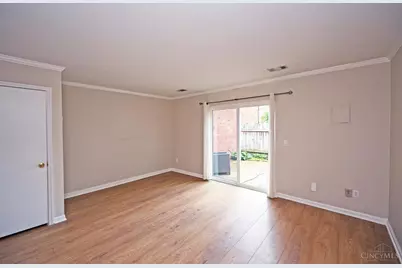
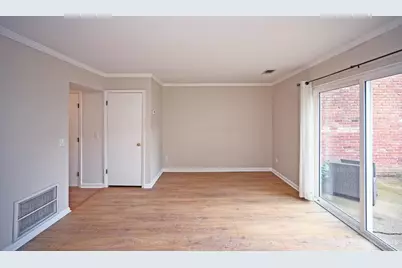
- Living Room: Walk-Out, Window Treatment, 17 x 14, Level 1, 238 Sq. Ft.
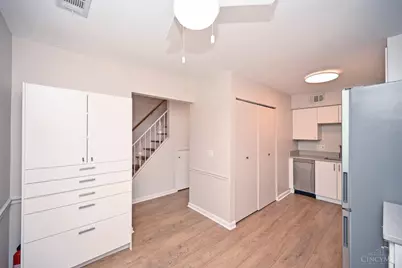
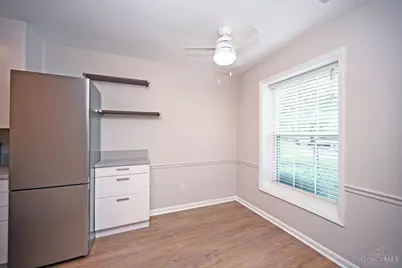
- Kitchen: Pantry, Eat-In, Window Treatment, Laminate Floor, 11 x 8, 11x8, 88 Sq. Ft.
- Breakfast Room: 9 x 8, Level 1, 72 Sq. Ft.
Exterior
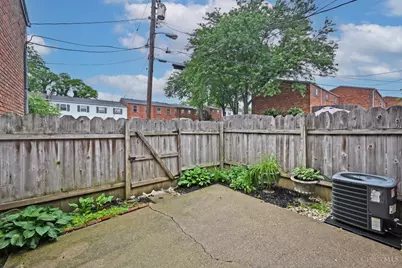
- Exterior Features: Patio, Other
Parking
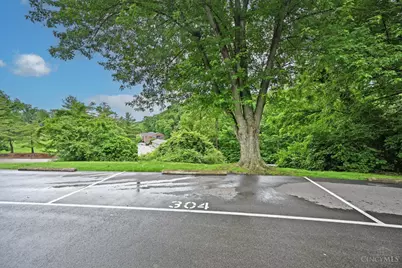
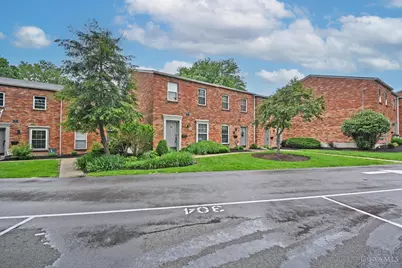
- Parking: 1 Assigned, Off-Street Parking
- Garage Description: None
Location
- Area: Anderson Twp.
- County: Hamilton
- Township: Anderson Twp
- Suburb: Anderson Twp.
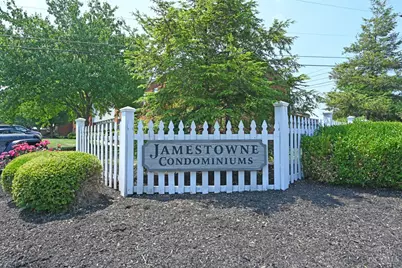
- Subdivision: Jamestown Village Condominiums
- Cross Streets: Beechmont Ave.
- Driving Directions: Beechmont Avenue to Witt Road, Right into Jamestown Village Condominiums
- Transportation: Metro
School Information
- School District: Forest Hills Local S
- High School District: Forest Hills Local S
Community
- Association: Yes
- Home Owners Assn.: True
- Assoc. Fees Include: MaintenanceExterior, SnowRemoval, AssociationDues, LandscapingCommunity, Pool, ProfessionalMgt
Heating & Cooling
- Central air: Yes
- Cooling Type: Central Air Conditioning
- Heating Type: Forced Air, Gas
- Heating Fuel: Natural
- Water Heater: Gas
Utilities
- Sewer: Public Sewer
- Water: Public
Structural Information
- Architectural Style: Two Story Traditional, Transitional
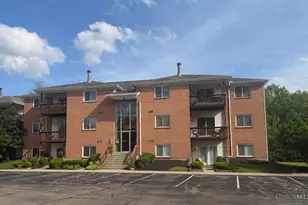
- Exterior Const.: Brick
- Basement Desc.: None
- Foundation: Slab
- Roof: Shingle
- Windows: Double-Hung, Vinyl, Insulated
- Stories/Levels: Two
- Square Feet: 992
- Year Built: 1966
Lot Features
- Lot Size (Acres): 3.8909
- Lot Dimensions: Condo
- Frontage: City Street, County Road, US Highway
- Zoning: Residential
- Fencing (Description): Privacy
Financial Considerations
- Association Fee: $377
- Assoc Fee Freq.: Monthly
- Semi-Annual Taxes: $810
Disclosures and Reports
Listed by Comey & Shepherd (513) 231-2800, Pam Steiner