This is a carousel with tiles that activate property listing cards. Use the previous and next buttons to navigate.
1/56
$299,900 Just Listed
This is a carousel with tiles that activate property listing cards. Use the previous and next buttons to navigate.
1/56
Property Description

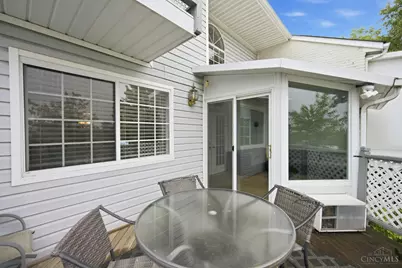
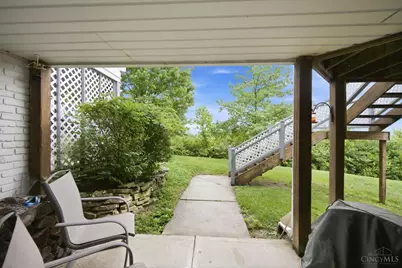
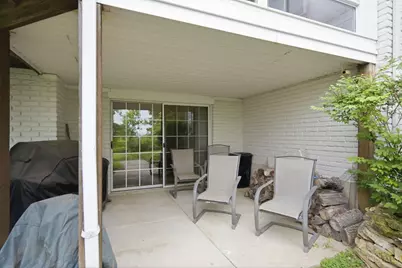
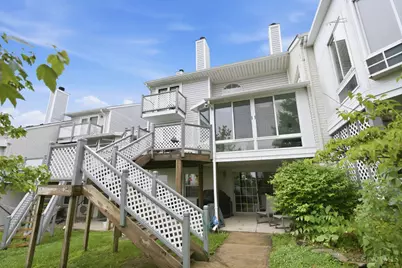
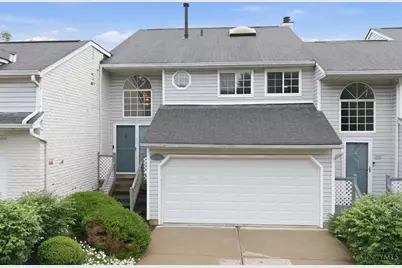
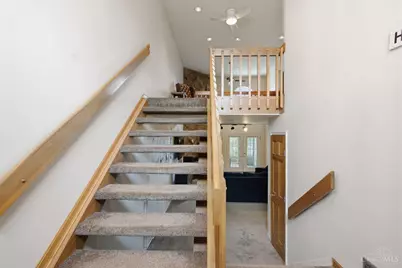
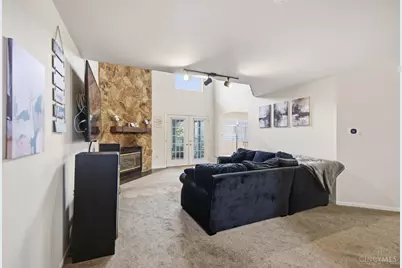
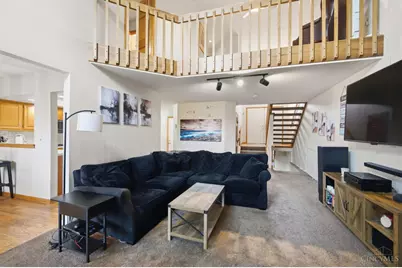
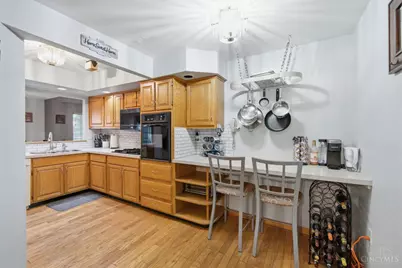
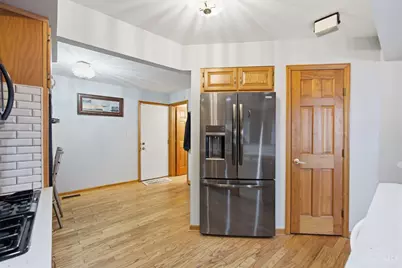
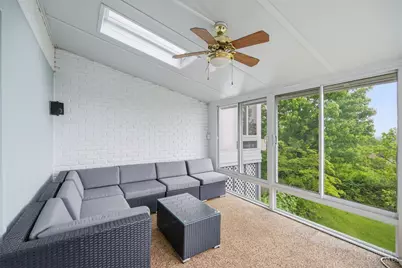
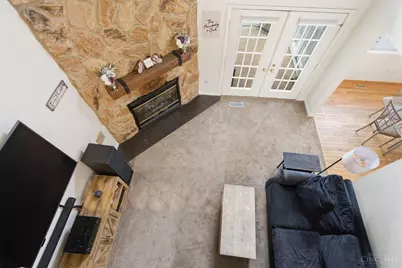
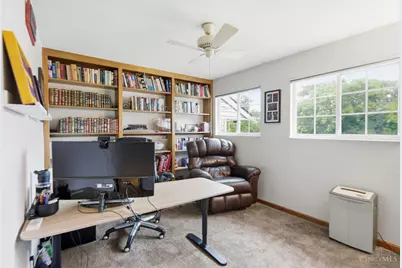
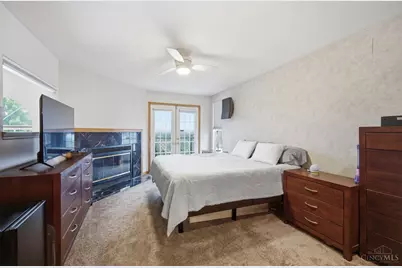
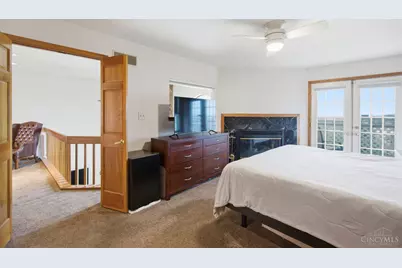
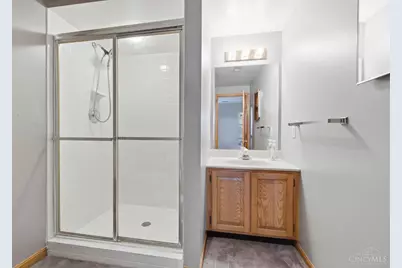
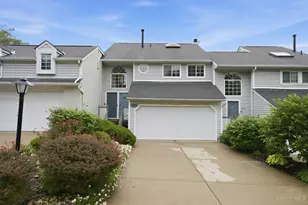
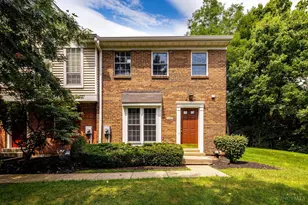
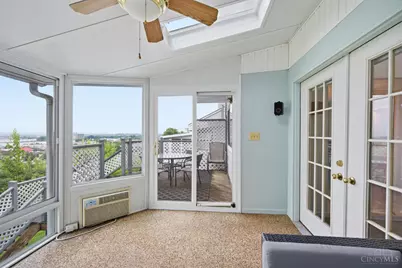
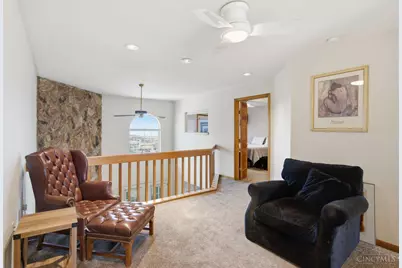
Immaculate beyond Imagination! Spacious 3-bedroom townhouse with spectacular views in beautiful Gables community! Open & airy floor plan offers lots of natural light. Rare 2-car attached garage with new premium insulated garage door and premium opener 2026. Great room with soaring ceiling, FP with gas insert (2023), and adjoining 4 season room & deck. Lofted study/office space. Master has FP with electric insert (2023) and walkout deck. Finished lower level with family room, 3rd bedroom, full bath and walk out to patio & small yard area. Luxury vinyl plank flooring in FR & Bdrm. Baths reglazed in 2026. HOA maintains landscaping (grass cutting, snow removal, trees and shrub), and covers water, trash, and building insurance. New microwave 2023, refrigerator 2024, HVAC 2025, hot water heater 2026. HOA scheduled to replace roof in 2026. HOA $435/month.
Full Property Details
Full Property Details for 12150 Peak Dr
General
- Price: $299,900
- HOA FEE: $435/month
- Status: Active
- Type: Condo
- Source: Cincinnati
- MLS ID: 1880115
- Updated: 5/27/2026
- Added to Site: 6 day(s) ago
Interior
- Number of Rooms: 7
Rooms
Bathrooms
- Total Bathrooms: 2
- Full Bathrooms: 2
- Primary Bathroom: Other
- Bathroom 1: Full, Level 2
- Bathroom 2: Partial, Level 1
- Bathroom 3: Full, Lower
Bedrooms
- Total Bedrooms: 3
- Primary Bedroom: 18 x 13, Level 2, 234 Sq. Ft.
- Bedroom 2: 13 x 13, Level 2, 169 Sq. Ft.
- Bedroom 3: 13 x 12, Lower, 156 Sq. Ft.
Other Rooms
- Great Room: 22 x 14, Level 1
- Family Room: 22 x 13, Lower, 286 Sq. Ft.
- Kitchen: 16 x 12, 16x12, 192 Sq. Ft.
- Dining Room: 12 x 12, Level 1, 144 Sq. Ft.
- Office/Den/Study: 12 x 12, Level 2, 144 Sq. Ft.
Parking
- Garage: Yes
- Attached garage: Yes
- Garage Spaces: 2
- Garage Description: Garage Attached
Location
- Area: Springdale
- County: Hamilton
- Suburb: Springdale
- Driving Directions: Route 4 to Ray Norris Drive to Peak drive
School Information
- School District: Princeton City SD
- High School District: Princeton City SD
Community
- Association: Yes
- Home Owners Assn.: True
- Assoc. Fees Include: AssociationDues
Heating & Cooling
- Central air: Yes
- Cooling Type: Central Air Conditioning
- Heating Type: Forced Air, Gas
- Heating Fuel: Natural
- Water Heater: Gas
Utilities
- Sewer: Public Sewer
- Water: Public
Structural Information
- Architectural Style: Two Story Contemporary/Modern
- Exterior Const.: Cedar
- Basement Desc.: None
- Foundation: Poured
- Roof: Shingle
- Windows: Double-Hung
- Stories/Levels: Two
- Year Built: 1987
Lot Features
- Zoning: Residential
Financial Considerations
- Association Fee: $435
- Assoc Fee Freq.: Monthly
- Semi-Annual Taxes: $2194
Listed by Red 1 Realty, LLC (614) 706-2503, Steven Carnevale

Get Pre-Approved Today
Schools
Schools serving 12150 Peak Dr
School District:Princeton City School District
| Name | Grades | Distance |
|---|---|---|
Springdale Elementary School 350 West Kemper Road, Cincinnati, OH 45246 | K-5 | 1 mi |
Princeton Community Middle School 200 Viking Way, Cincinnati, OH 45246 | 6-8 | 2.9 mi |
Princeton High School 100 Viking Way, Cincinnati, OH 45246 | 9-12 | 2.9 mi |
Disclaimer:
School attendance boundaries provided by ATTOM Data Solutions and are for reference only. Contact the school directly to verify enrollment eligibility.
Price & Sales History for 12150 Peak Dr
Date
Details
Price
Change
Source
5/21/2026
Listed
$299,900
19.96%
MLS
7/22/2022
Sold
$250,000
—
Public Record
Disclaimer: Historical sales information is derived from public records provided by the county offices. Information is not guaranteed and should be independently verified.
Tax History
Tax History for 12150 Peak Dr
Year
Property Taxes
Change
Tax Assessment
Change
2025
$4,389
16%
$87,500
—
2024
$3,771
—
$87,500
—
2023
$3,780
21%
$87,500
52%
2021
$3,114
-2%
$57,750
—
2022
$3,178
2%
$57,750
—
2020
$3,114
-4%
$57,750
5%
2019
$3,231
6%
$55,098
—
2018
$3,046
5%
$55,098
—
2017
$2,906
2%
$55,098
4%
2016
$2,853
1%
$53,050
—
2015
$2,838
26%
$53,050
—
2014
$2,251
5%
$53,050
2%
2013
$2,150
—
$52,010
—
Disclaimer: Historical tax information is derived from public records provided by the county offices. Information is not guaranteed and should be independently verified.
Estimate the Cost
Estimate the Cost for 12150 Peak Dr
12150 Peak Drive, Cincinnati, OH 45246 (MLS# 1880115) is a Condo property with 3 bedrooms and 2 full bathrooms. 12150 Peak Drive is currently listed for $299,900 and was received on May 21, 2026. Want to learn more about 12150 Peak Drive? Do you have questions about finding other Condo real estate for sale in Spring Grove? You can browse all Spring Grove real estate or contact a Coldwell Banker agent to request more information.